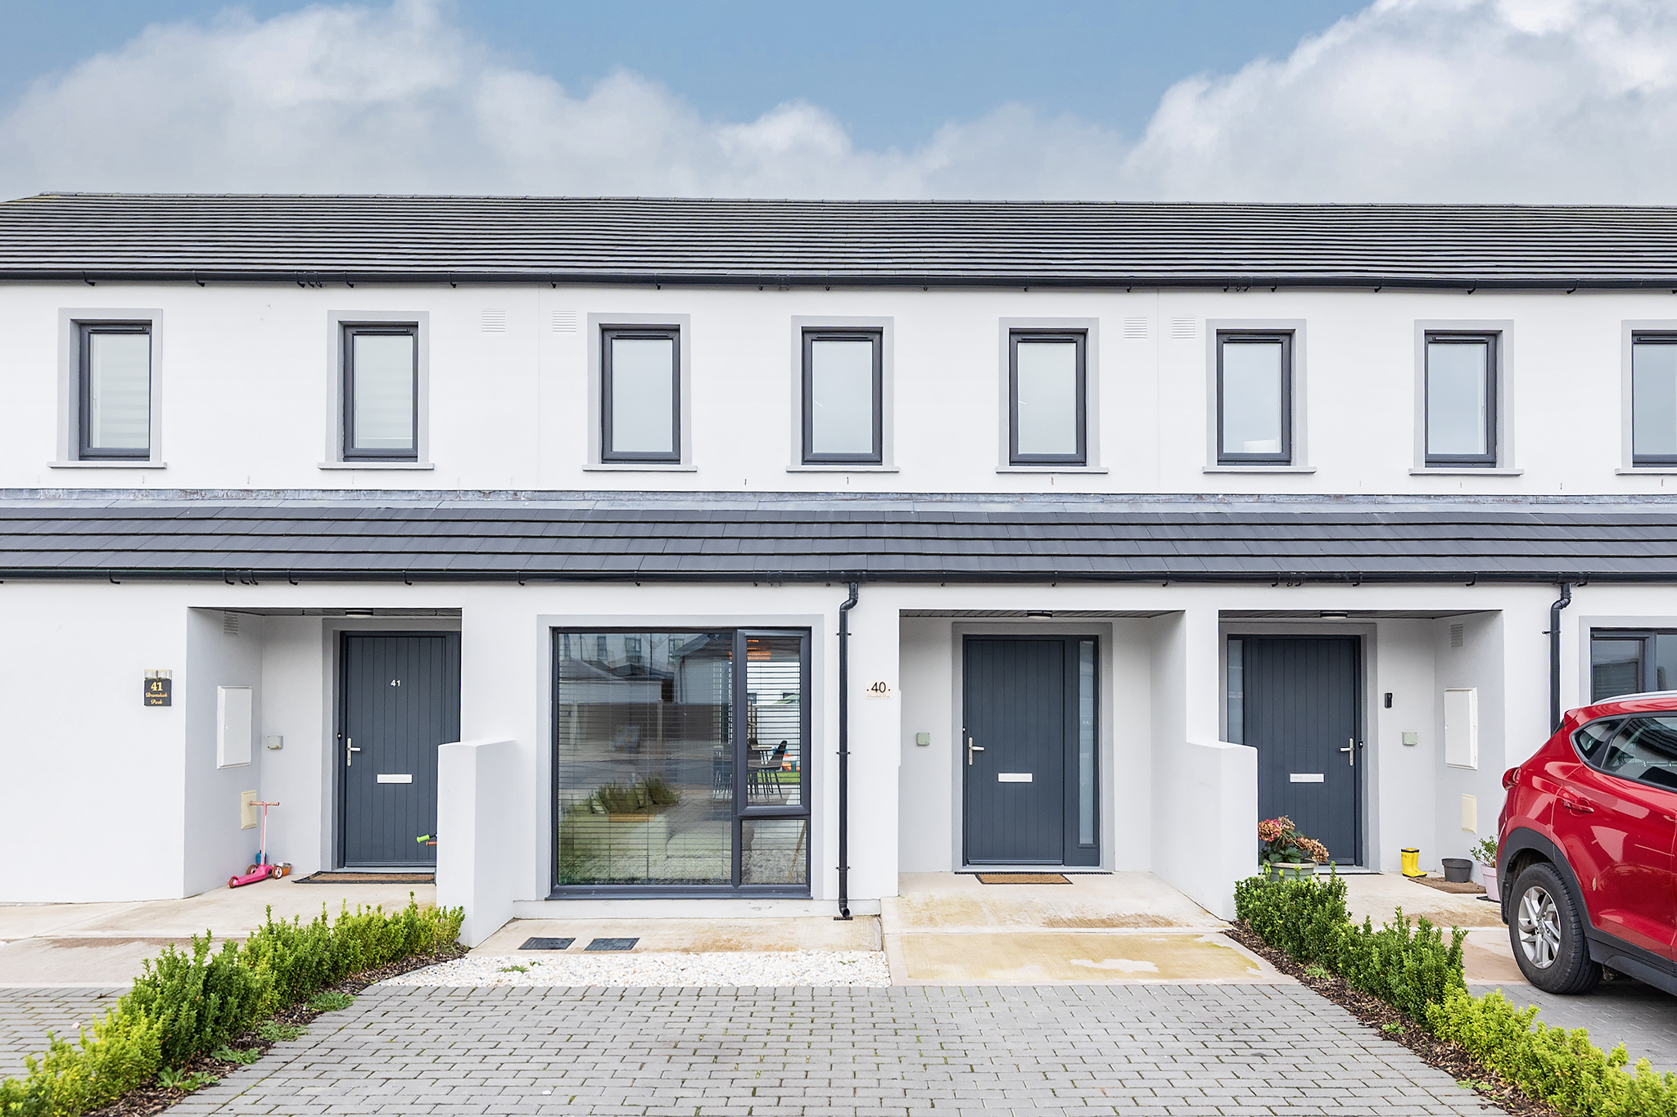
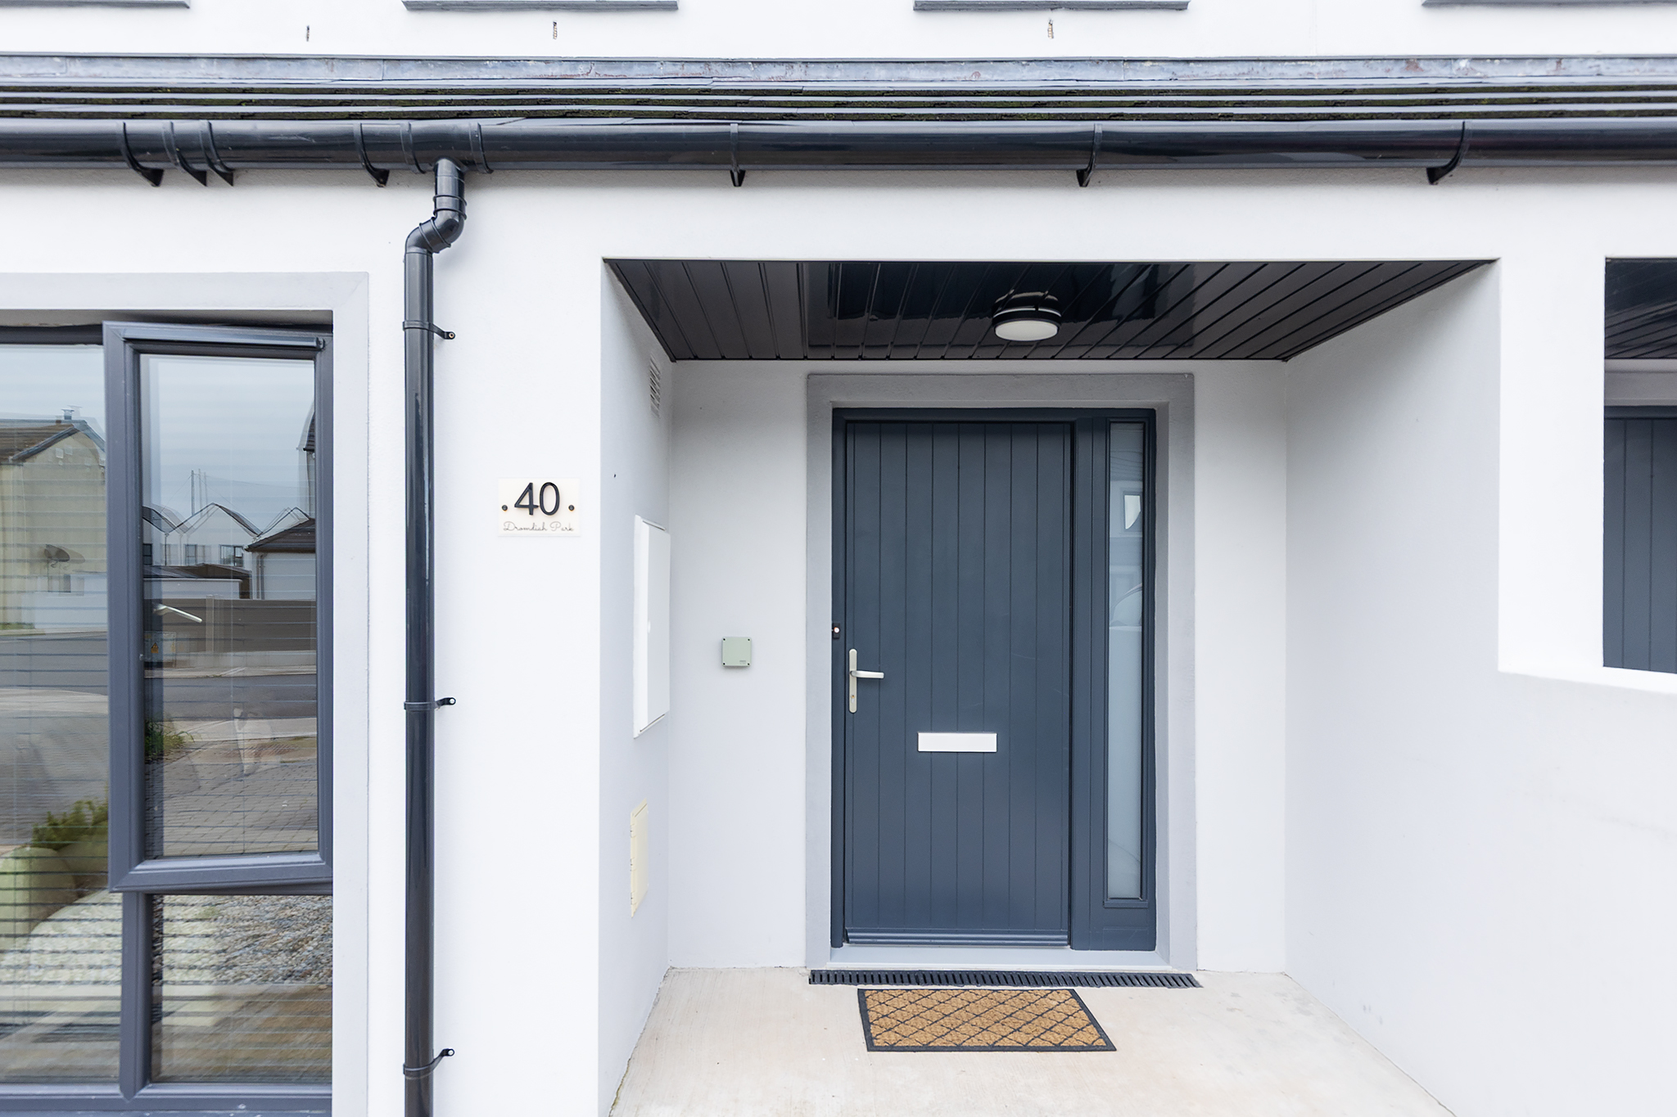



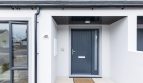










40 Dromdiah Park, Killeagh, Co. Cork, P36 WP60
Overview
- Updated On:
- October 16, 2026
- 2 Bedrooms
- 2 Bathrooms
- Year Built: Year Built
Description
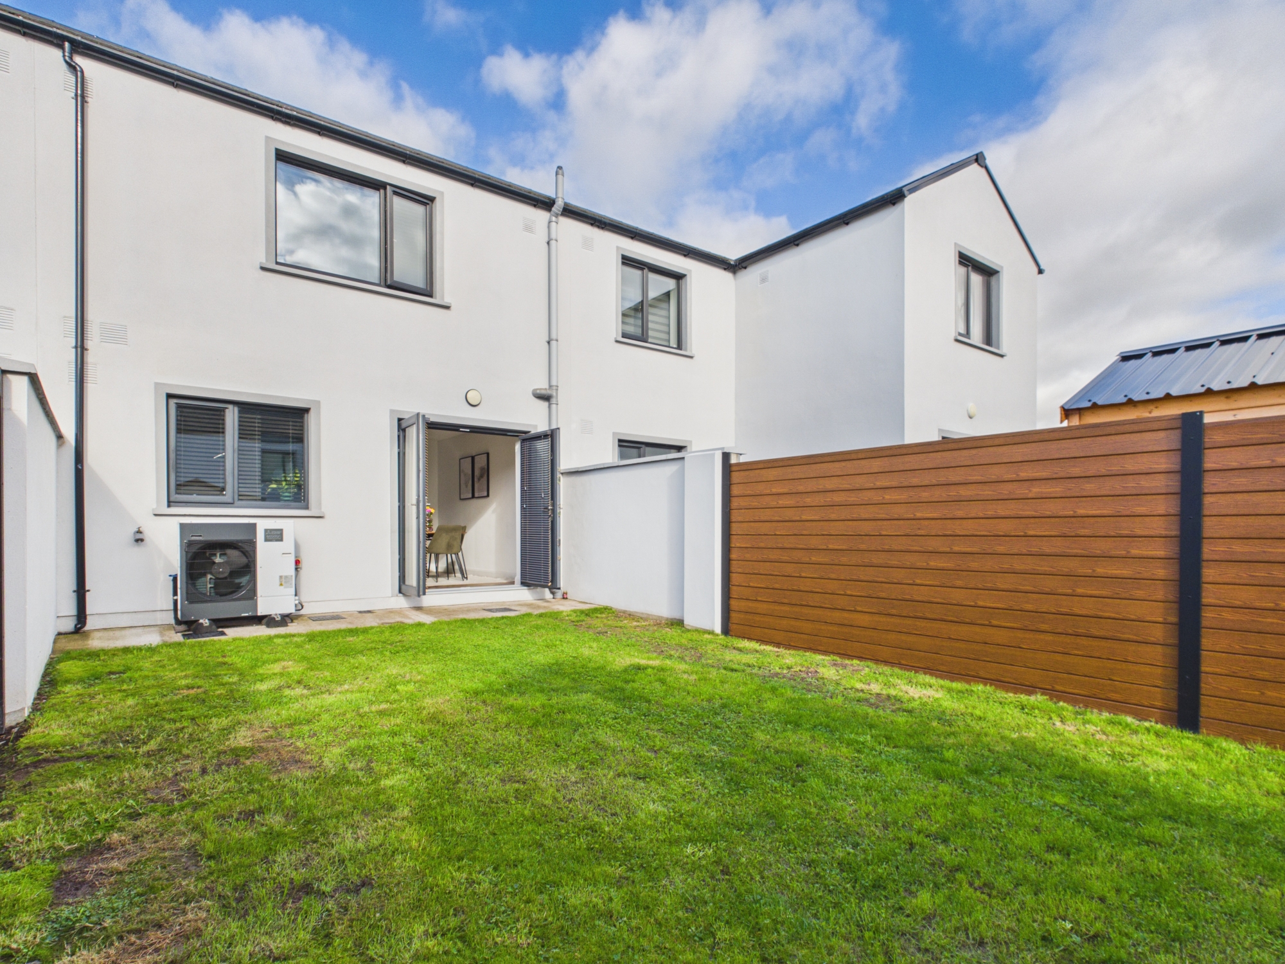
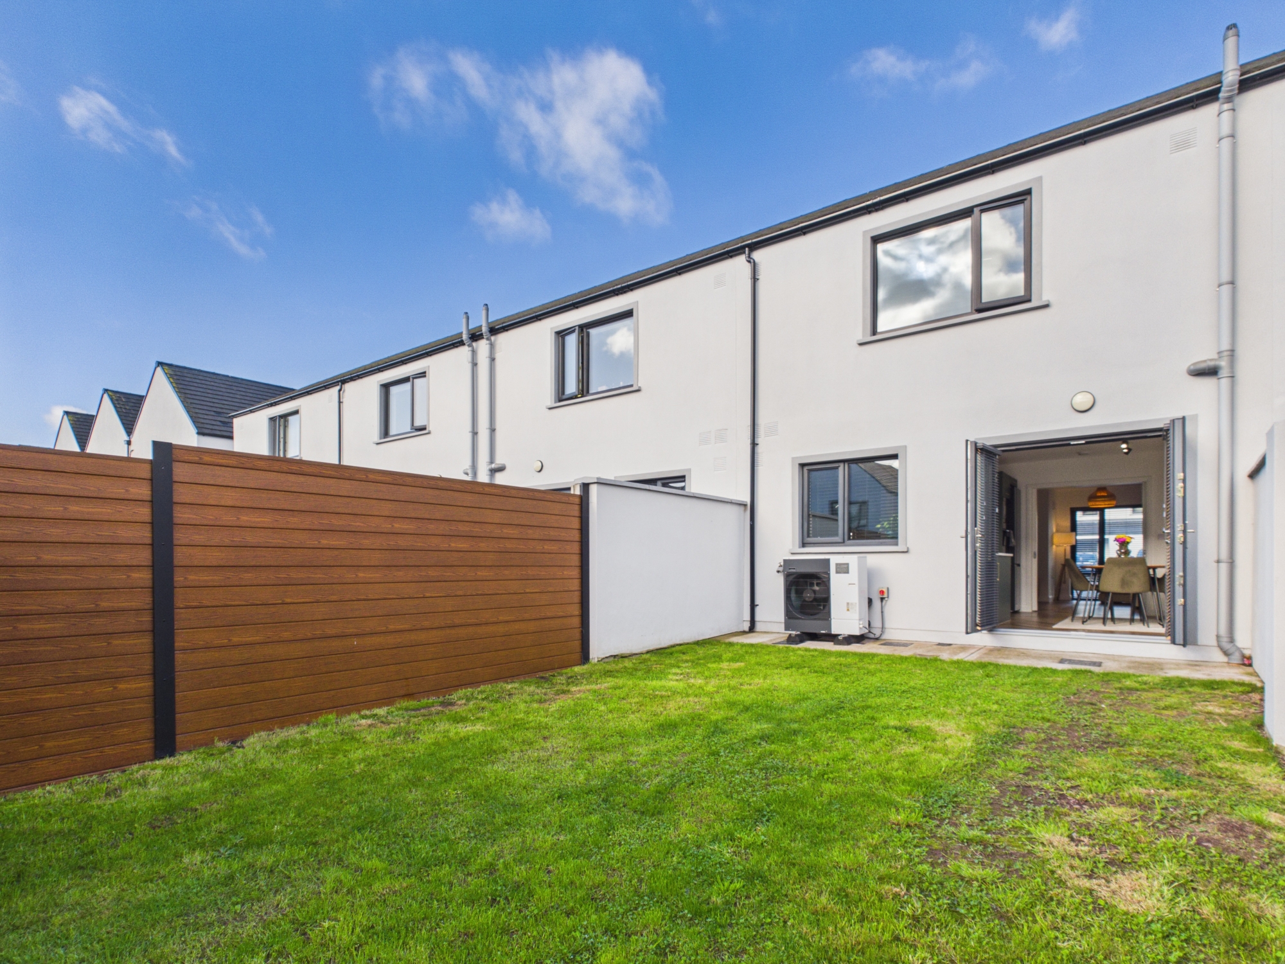
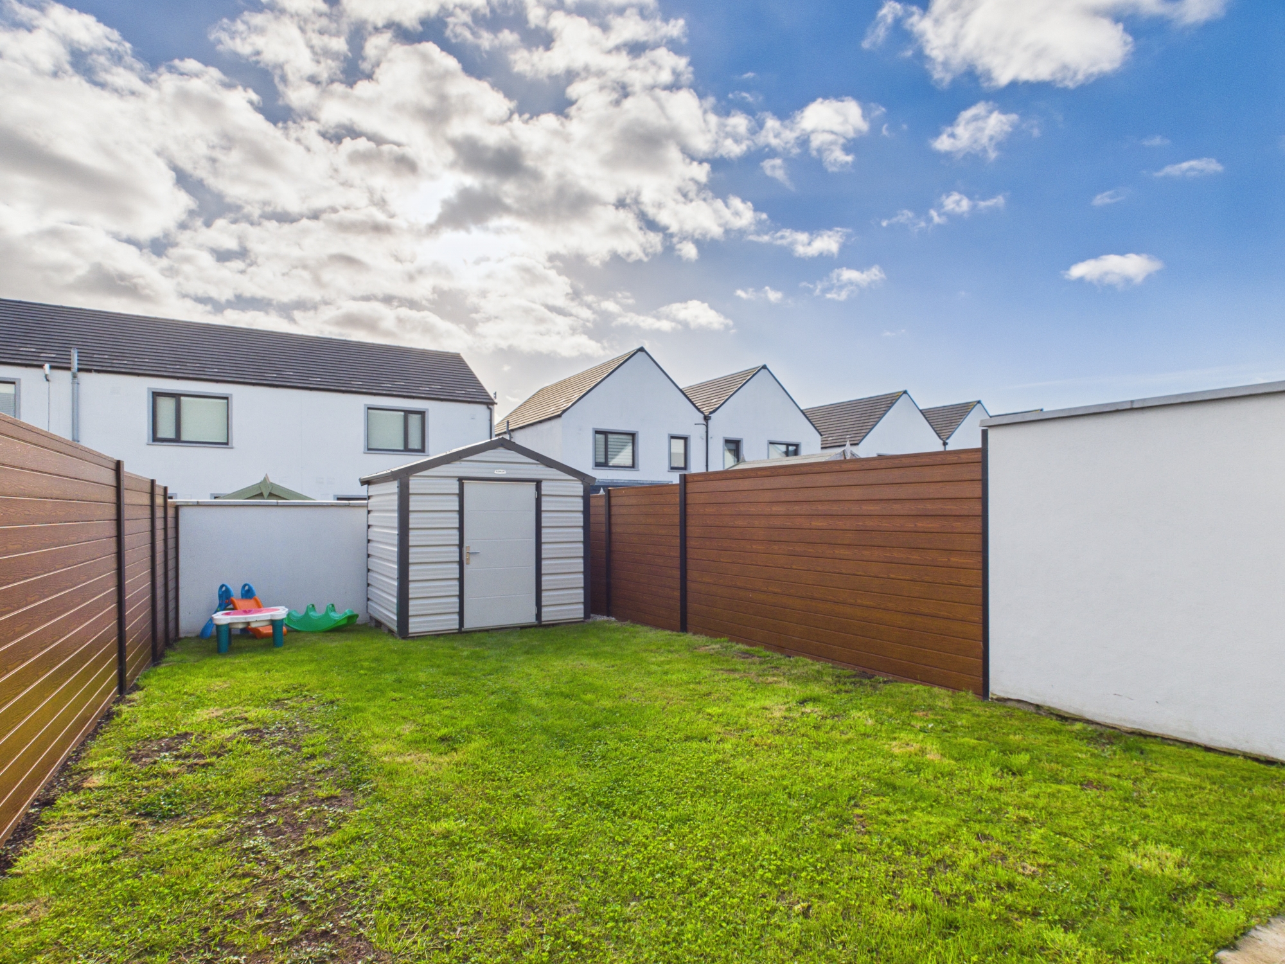
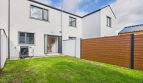
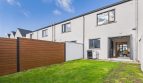
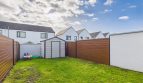
Cronin Wall Properties present No. 40 Dromdiah Park, Killeagh, a beautifully presented new-build home featuring stylish contemporary interiors, quality finishes and a warm, inviting atmosphere throughout. Boasting an impressive A2 BER rating, this energy-efficient property offers modern comfort and an attractive turnkey opportunity for prospective purchasers seeking a home in a convenient East Cork location.
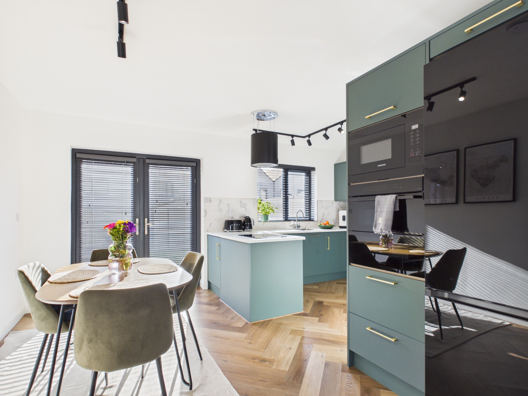
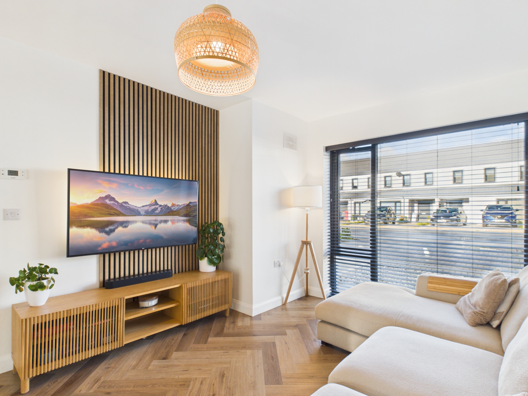
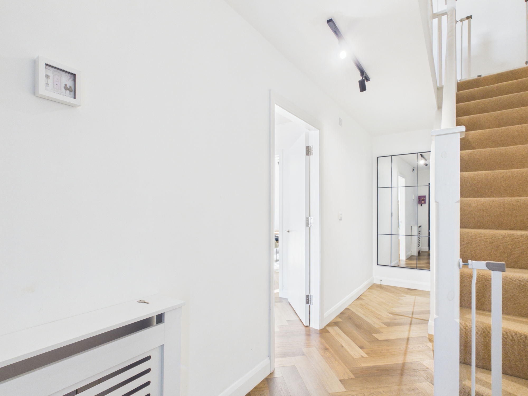
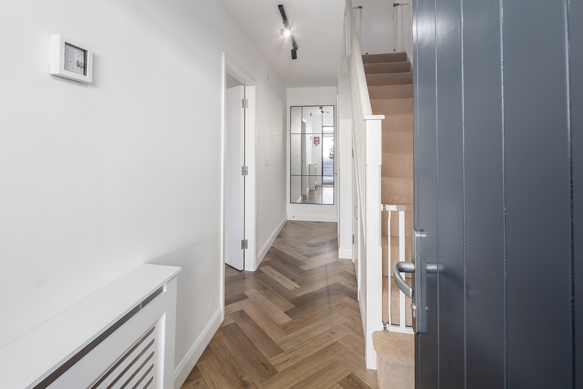
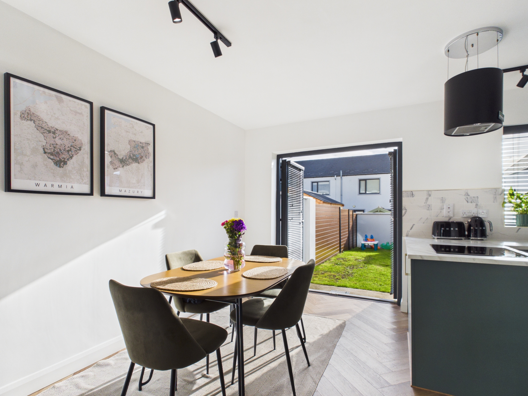
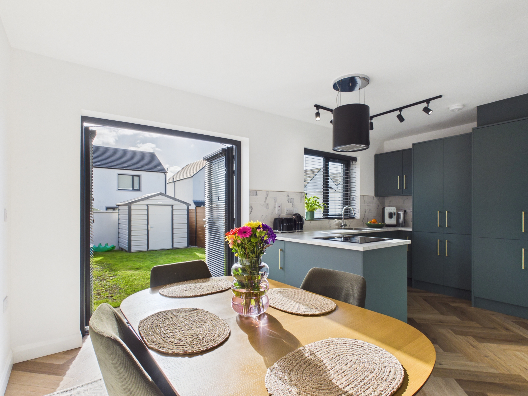
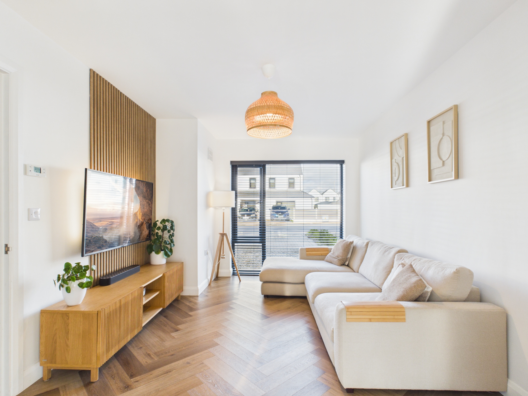
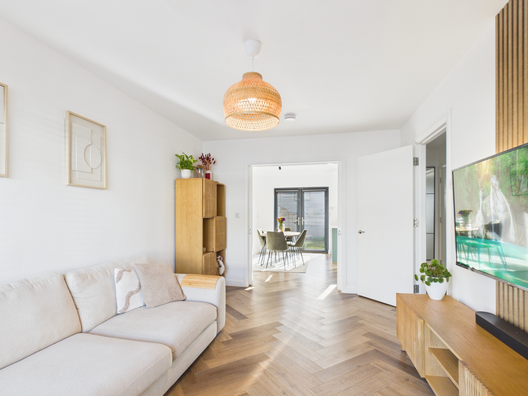
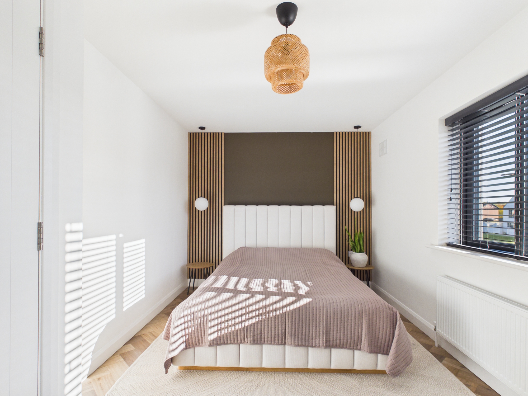
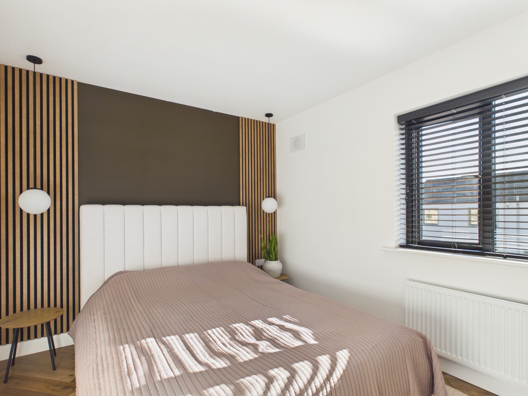
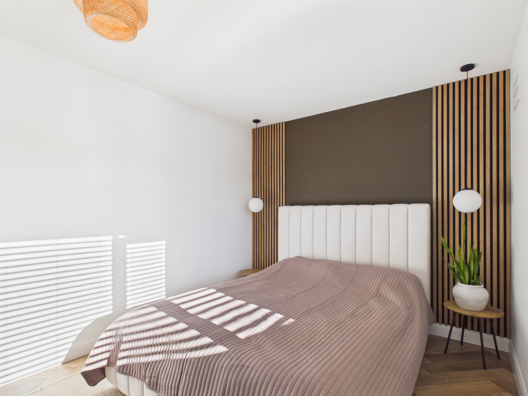
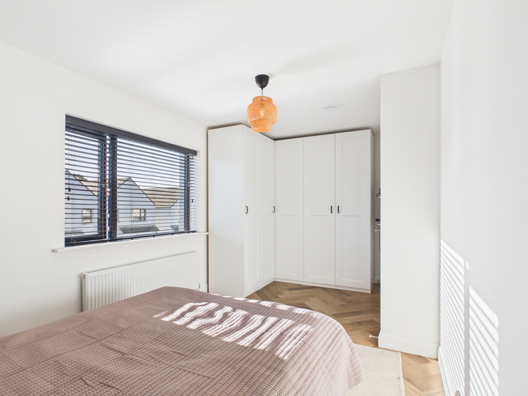
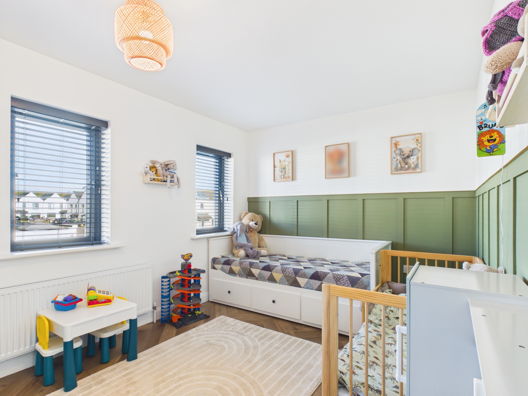
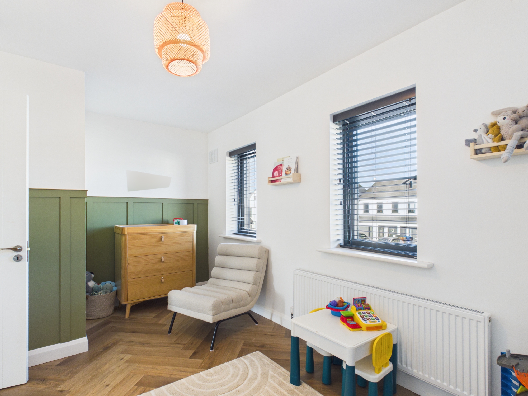
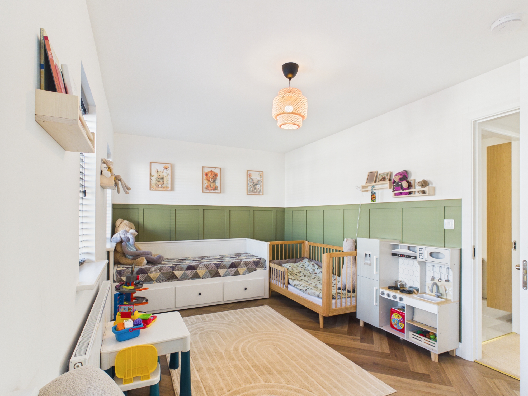
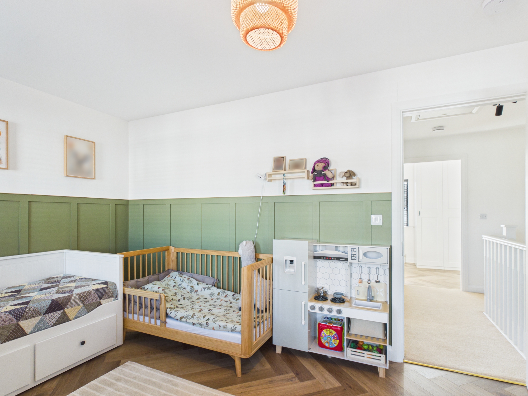
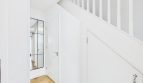
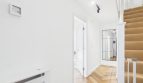
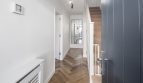
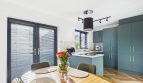
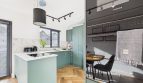
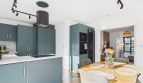
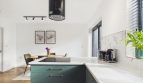
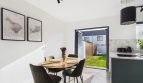
The property showcases a thoughtfully designed interior, with attractive décor, a carefully considered colour palette and elegant decorative touches throughout. Herringbone timber flooring adds character and sophistication, complemented by a blend of warm timber tones, soft neutral colours and modern fixtures. Large windows allow for an abundance of natural light, creating bright and welcoming living spaces that combine contemporary style with everyday comfort. The tasteful finishes and cohesive design give the home a polished, modern feel, making it ready for its new owners to move in and enjoy.
As a new-build home, No. 40 Dromdiah Park benefits from modern construction standards and excellent energy efficiency, with its A2 BER rating offering the potential for improved energy performance and reduced heating requirements compared with less energy-efficient properties. Ideally situated in the popular village of Killeagh, the property enjoys convenient access to a range of local amenities, including shops, schools and everyday services.
The nearby N25 provides an excellent road connection to both Midleton and Youghal, making the property an attractive option for commuters and those wishing to enjoy the benefits of village living while remaining within easy reach of larger towns. Combining contemporary design, energy efficiency and a convenient location, No. 40 Dromdiah Park presents an excellent opportunity to acquire a stylish, modern home in the heart of East Cork.
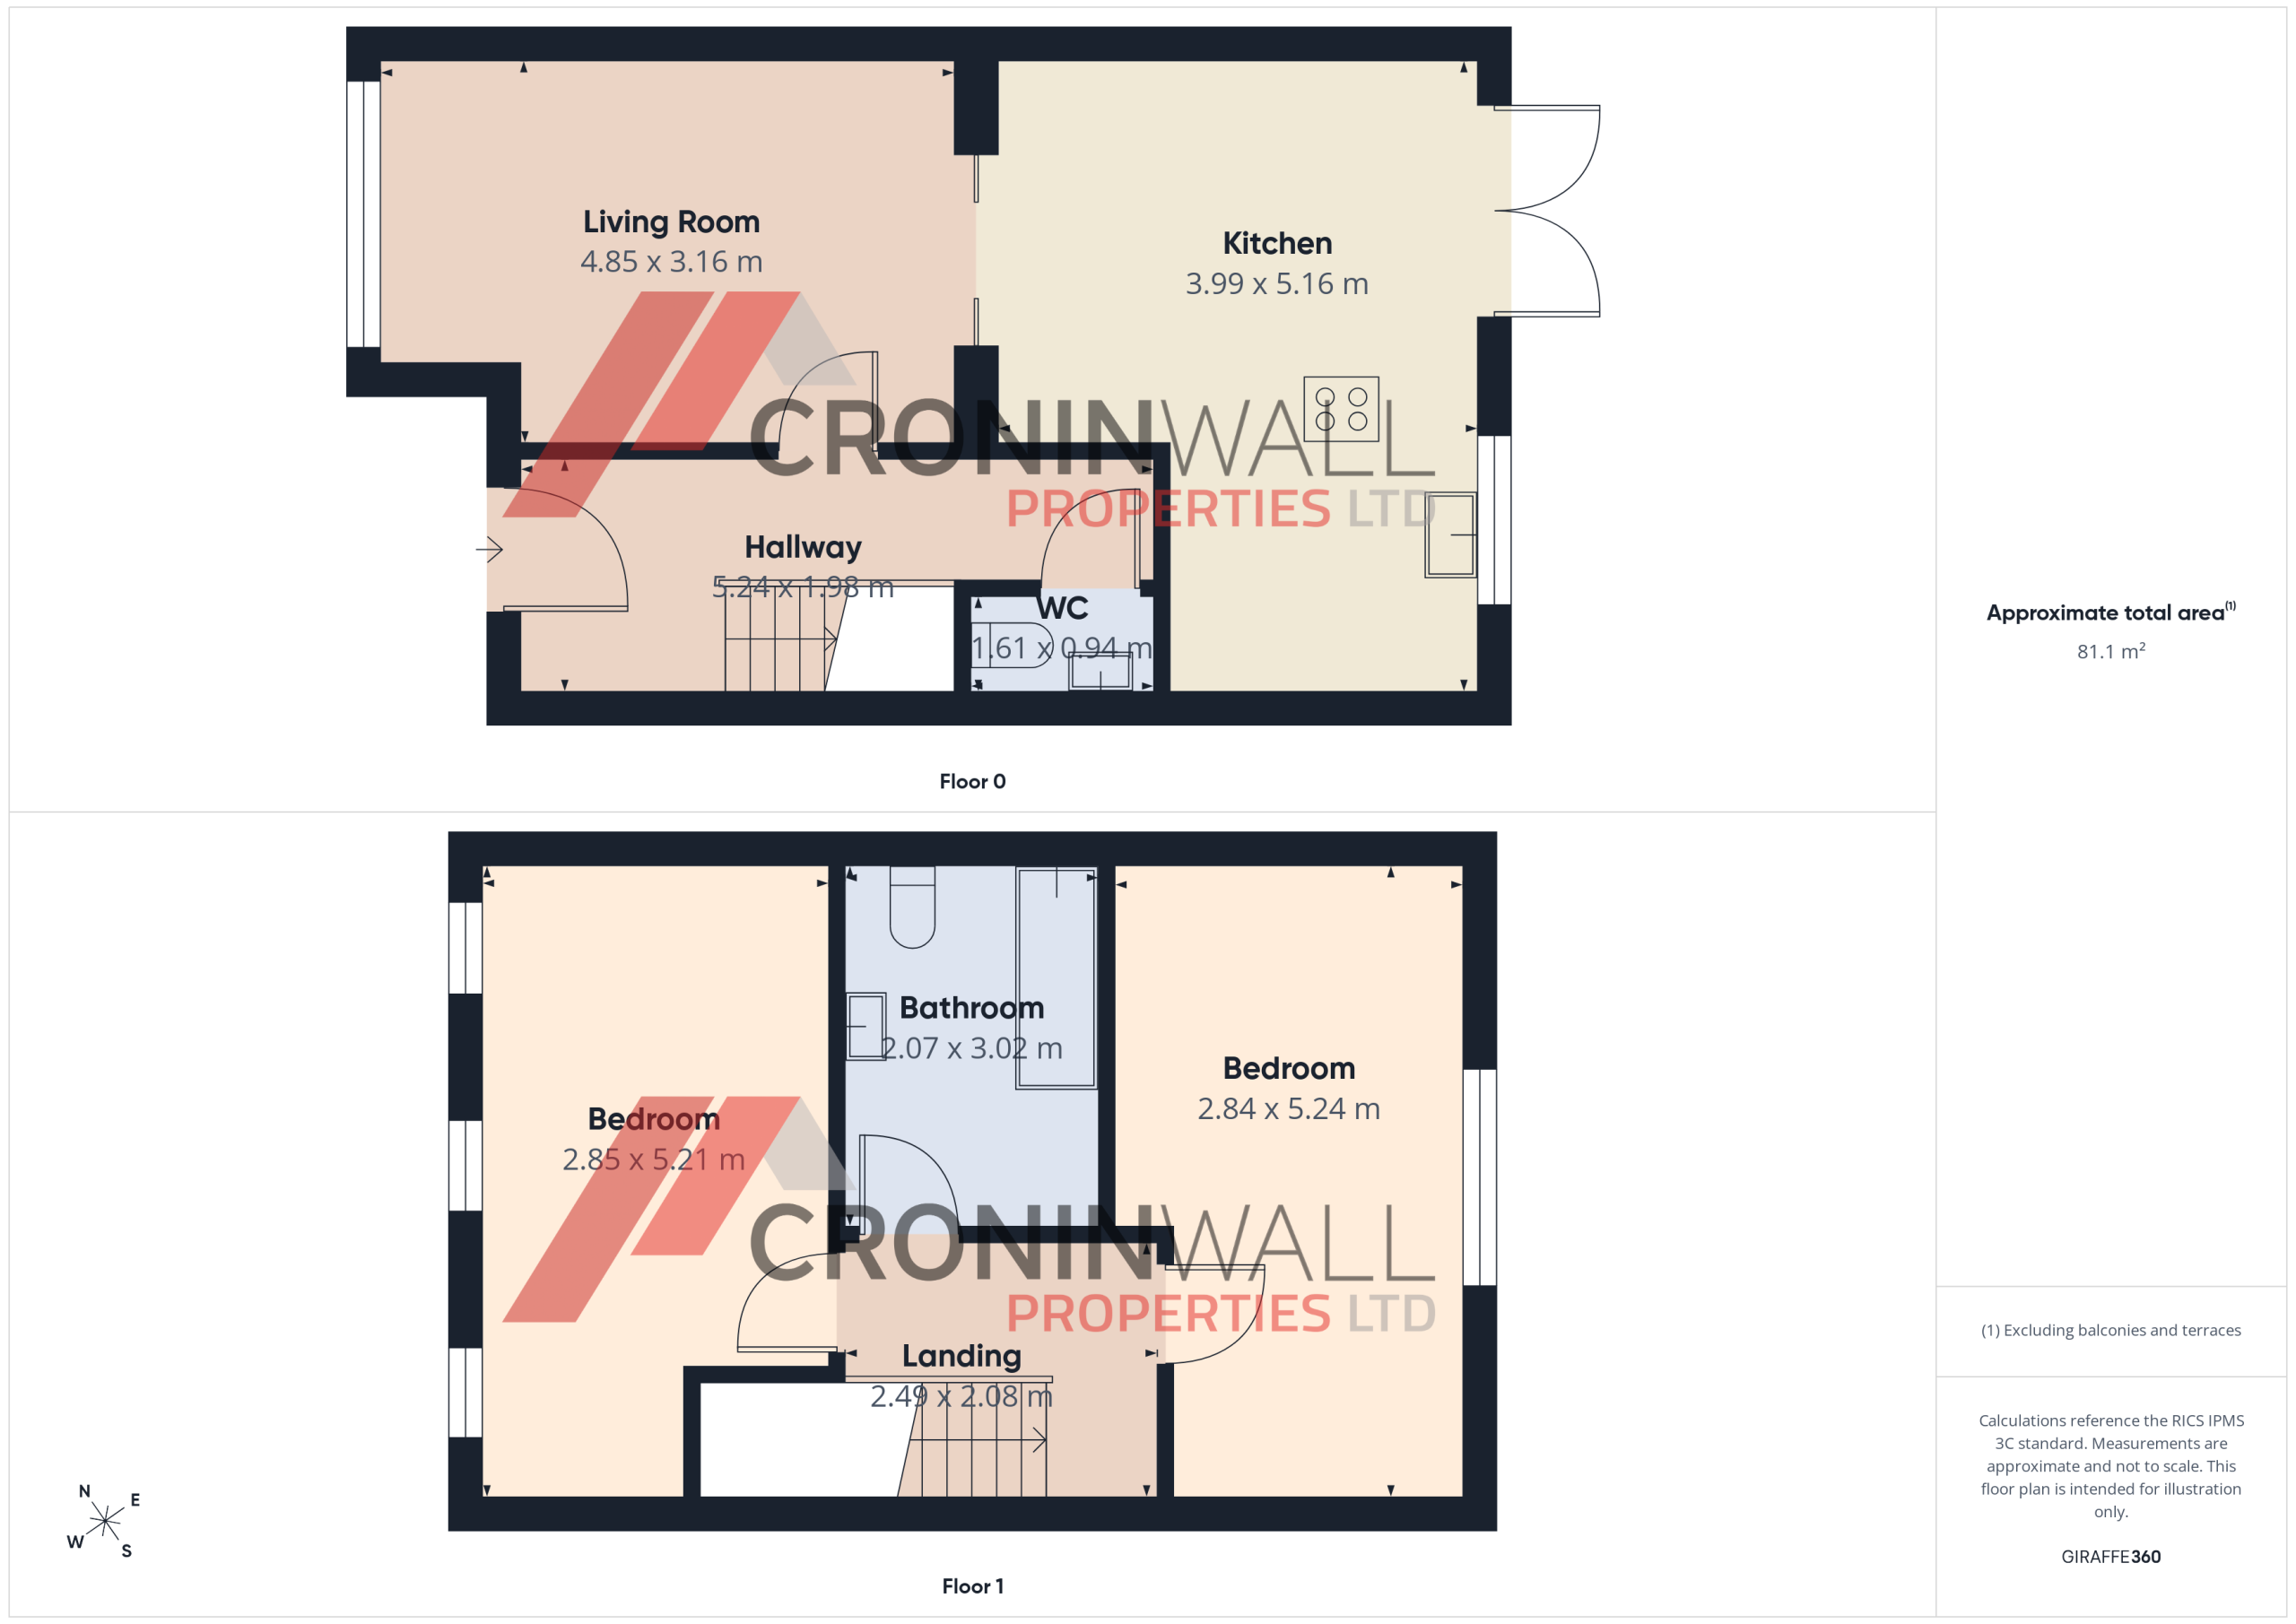
Accommodation consists of: Entrance Hallway, Guest W.C., Living Room Kitchen, Landing, Master bedroom, Bathroom, Bedroom. Room sizes are indicative only
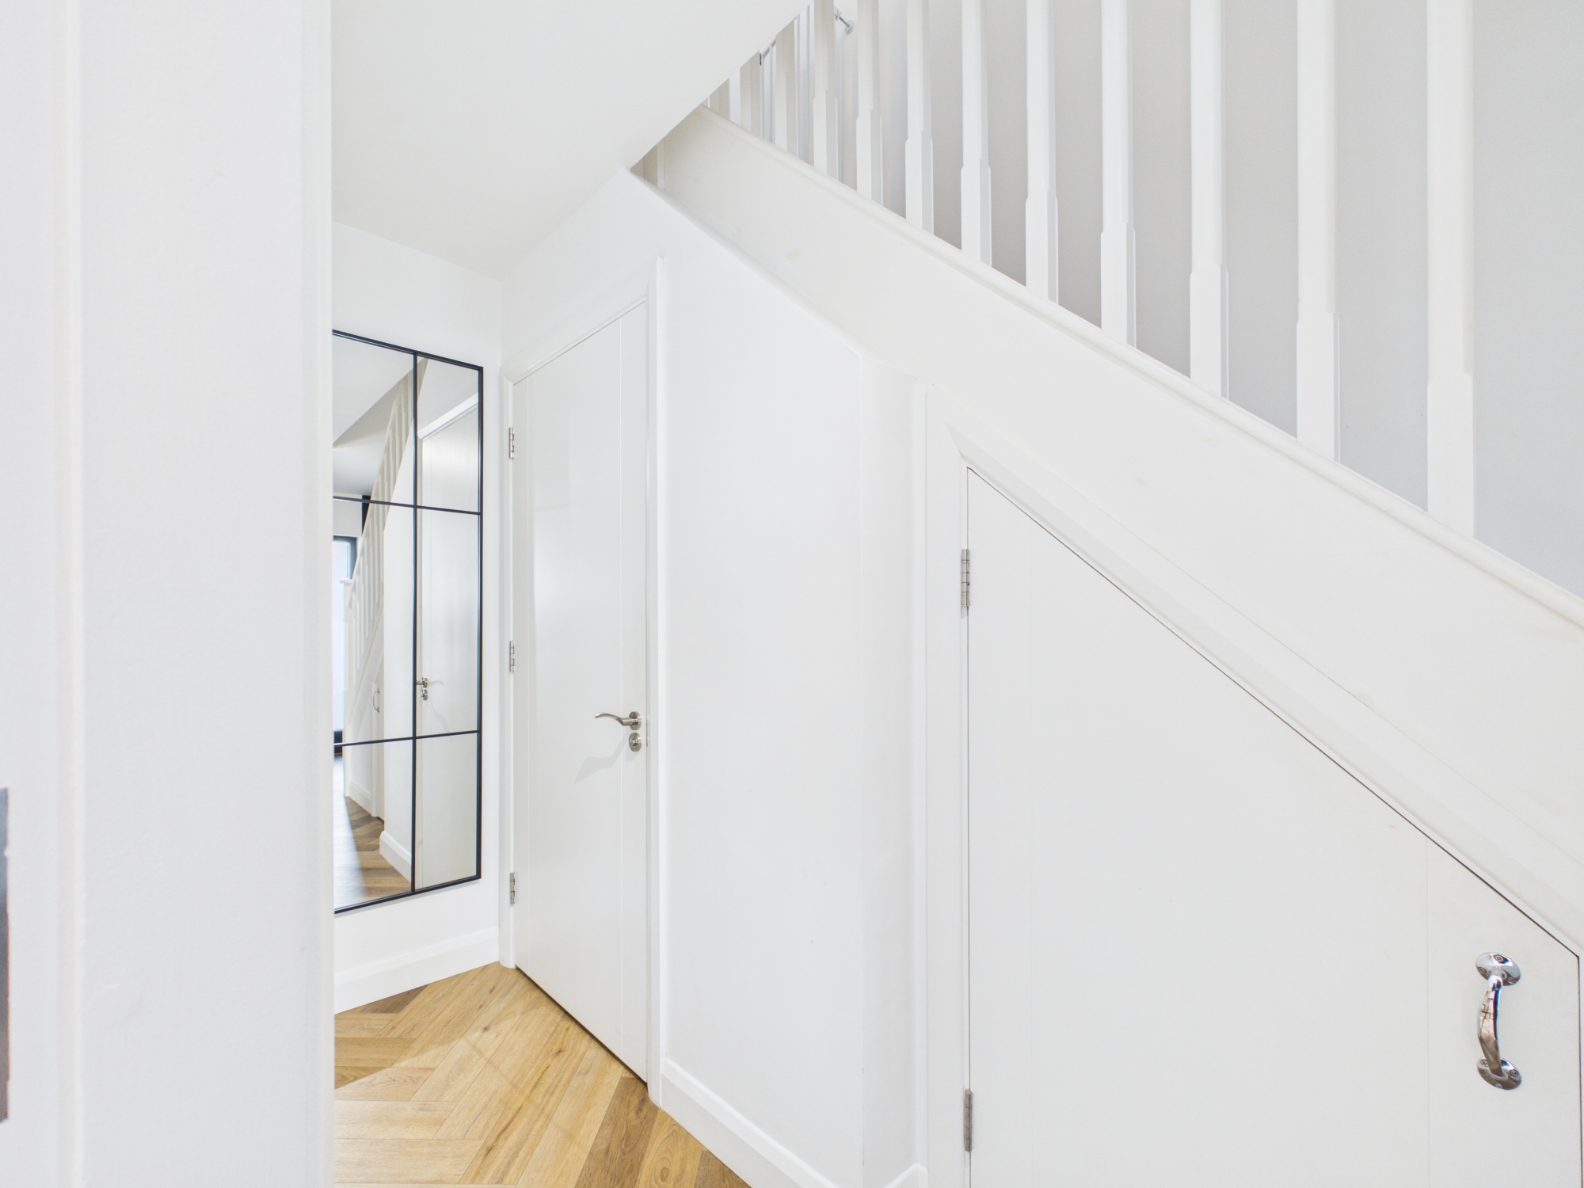
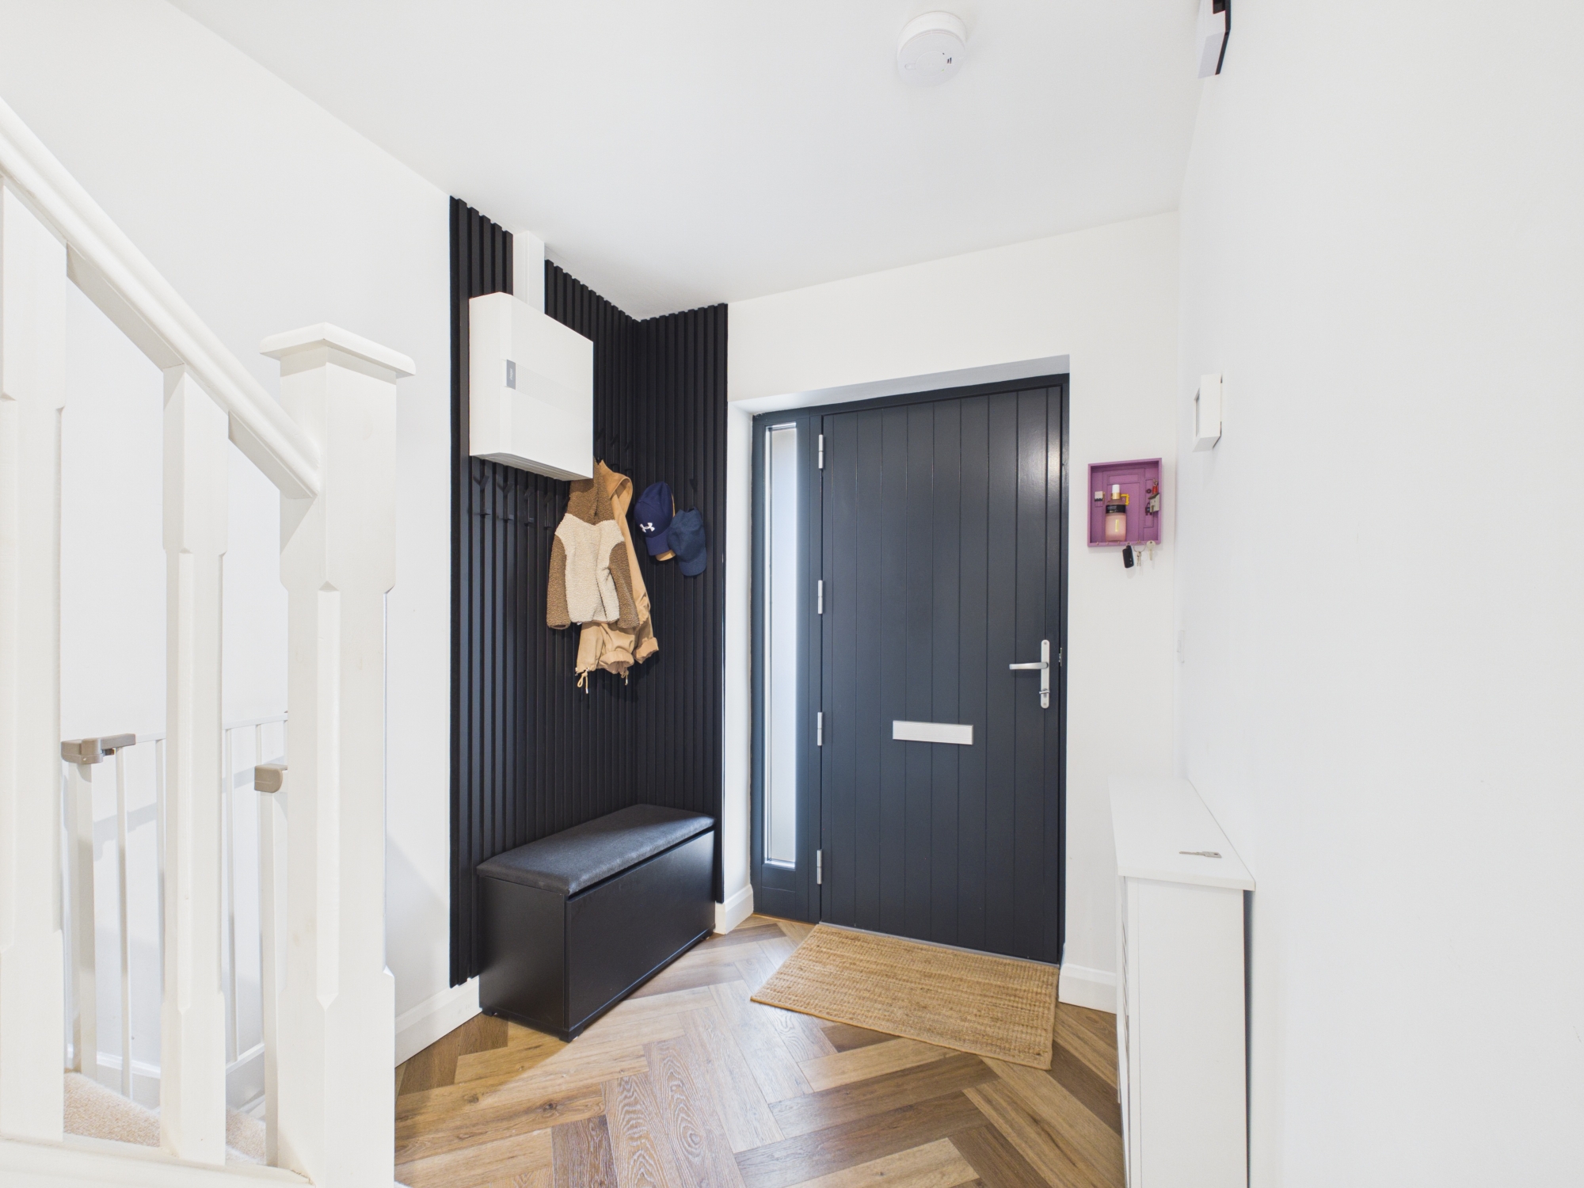
Entrance Hallway 5.24m x 1.98m Vinyl Flooring, Wall panneling,
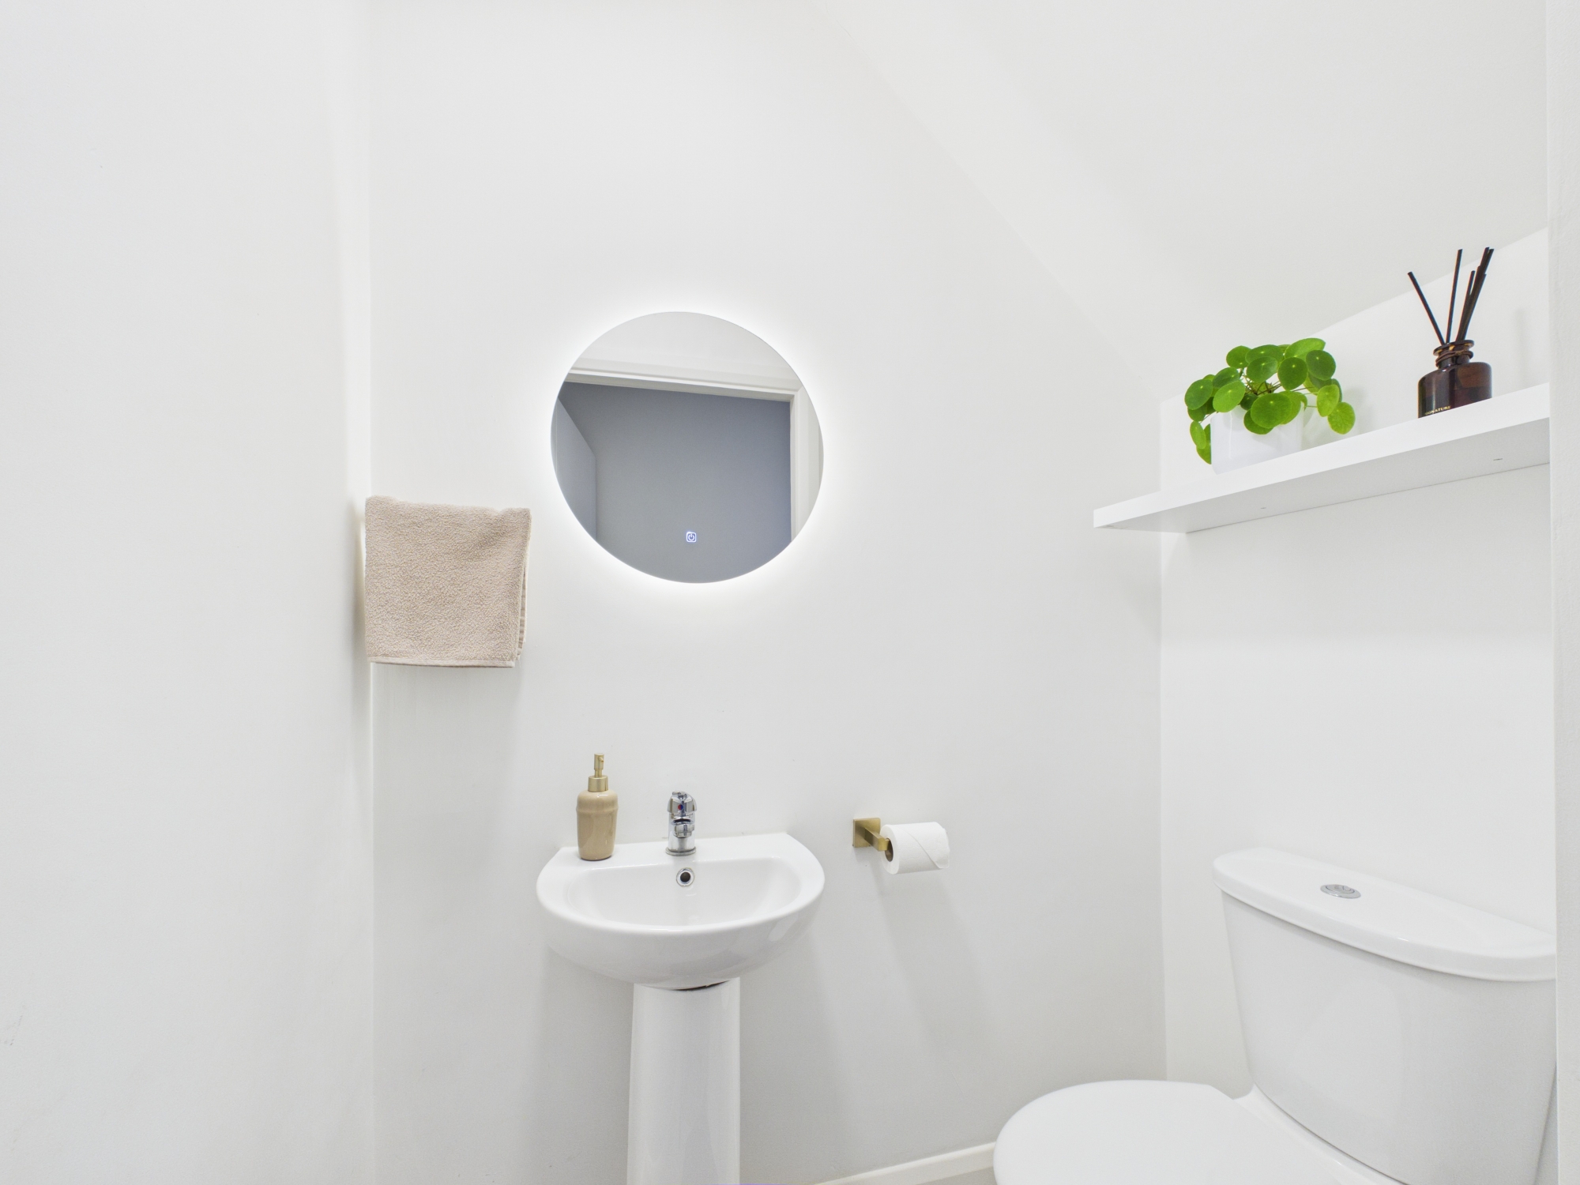
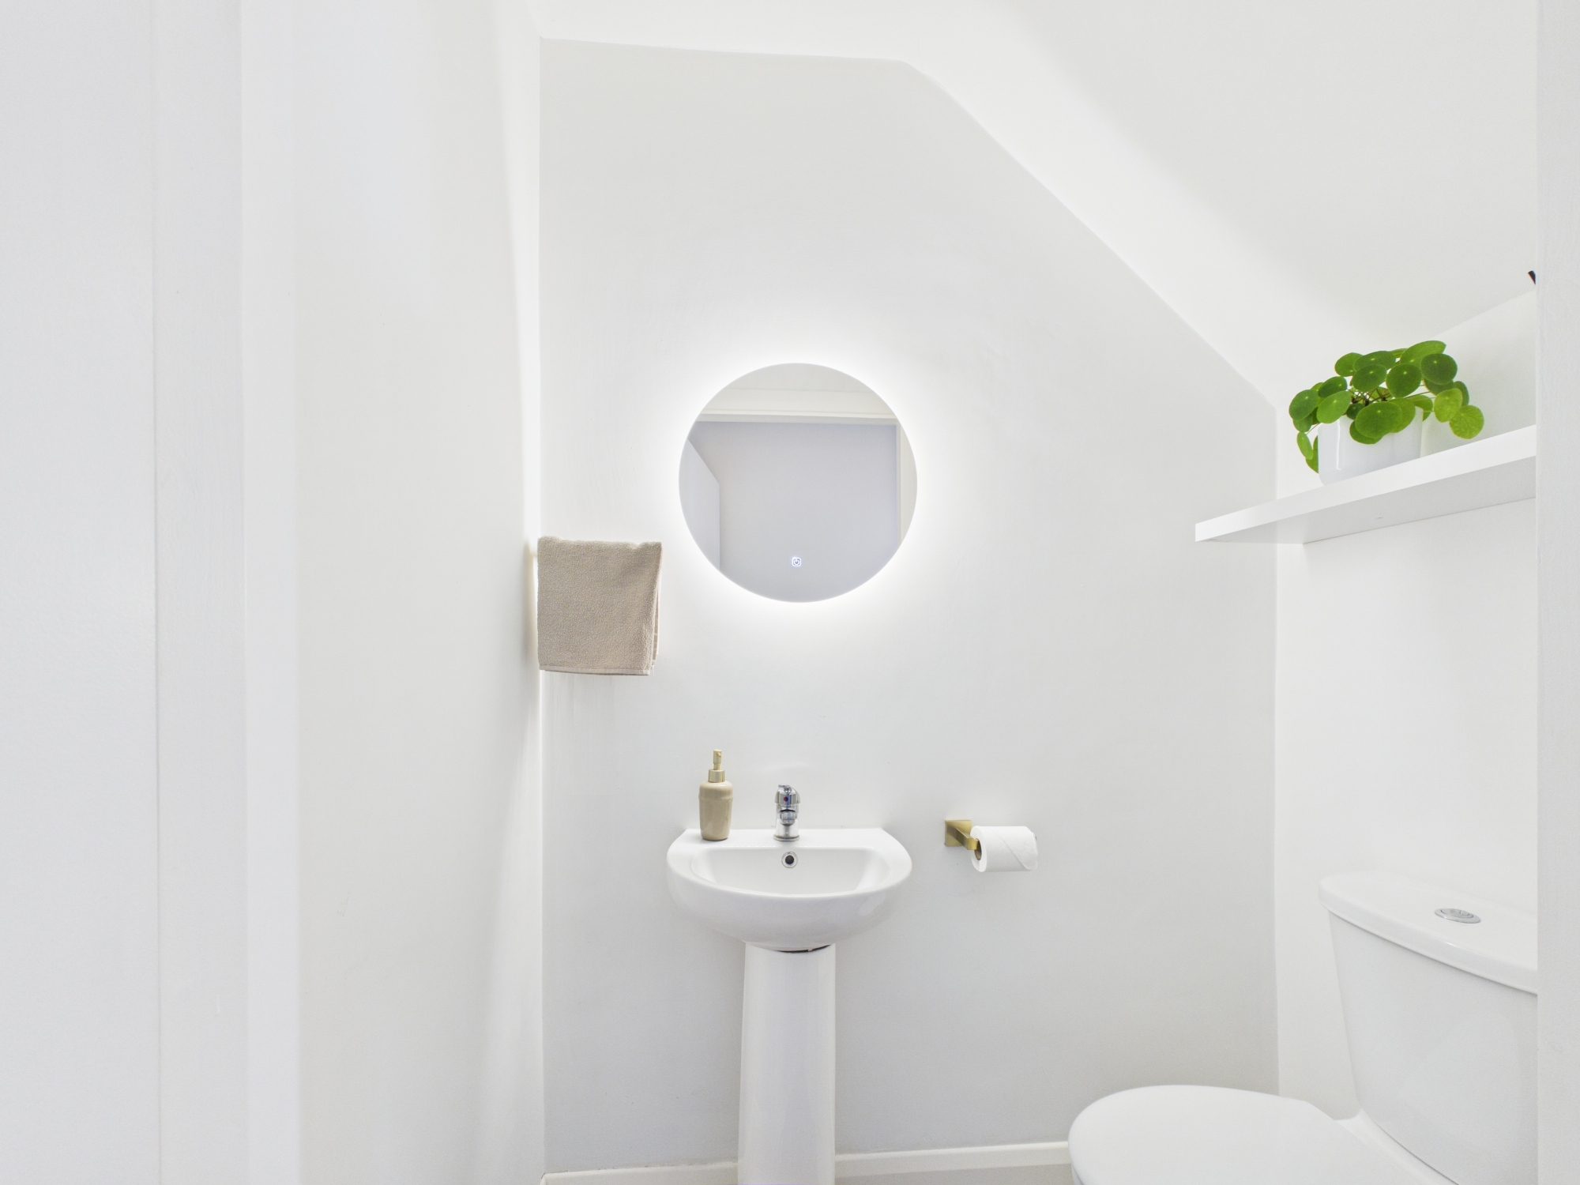
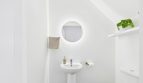
Guest W.C.: 1.61m x 0.94m Tiled floor, W.C., W.H.B., Shelf unit, Wall mounted mirror with touch screen LED backlight
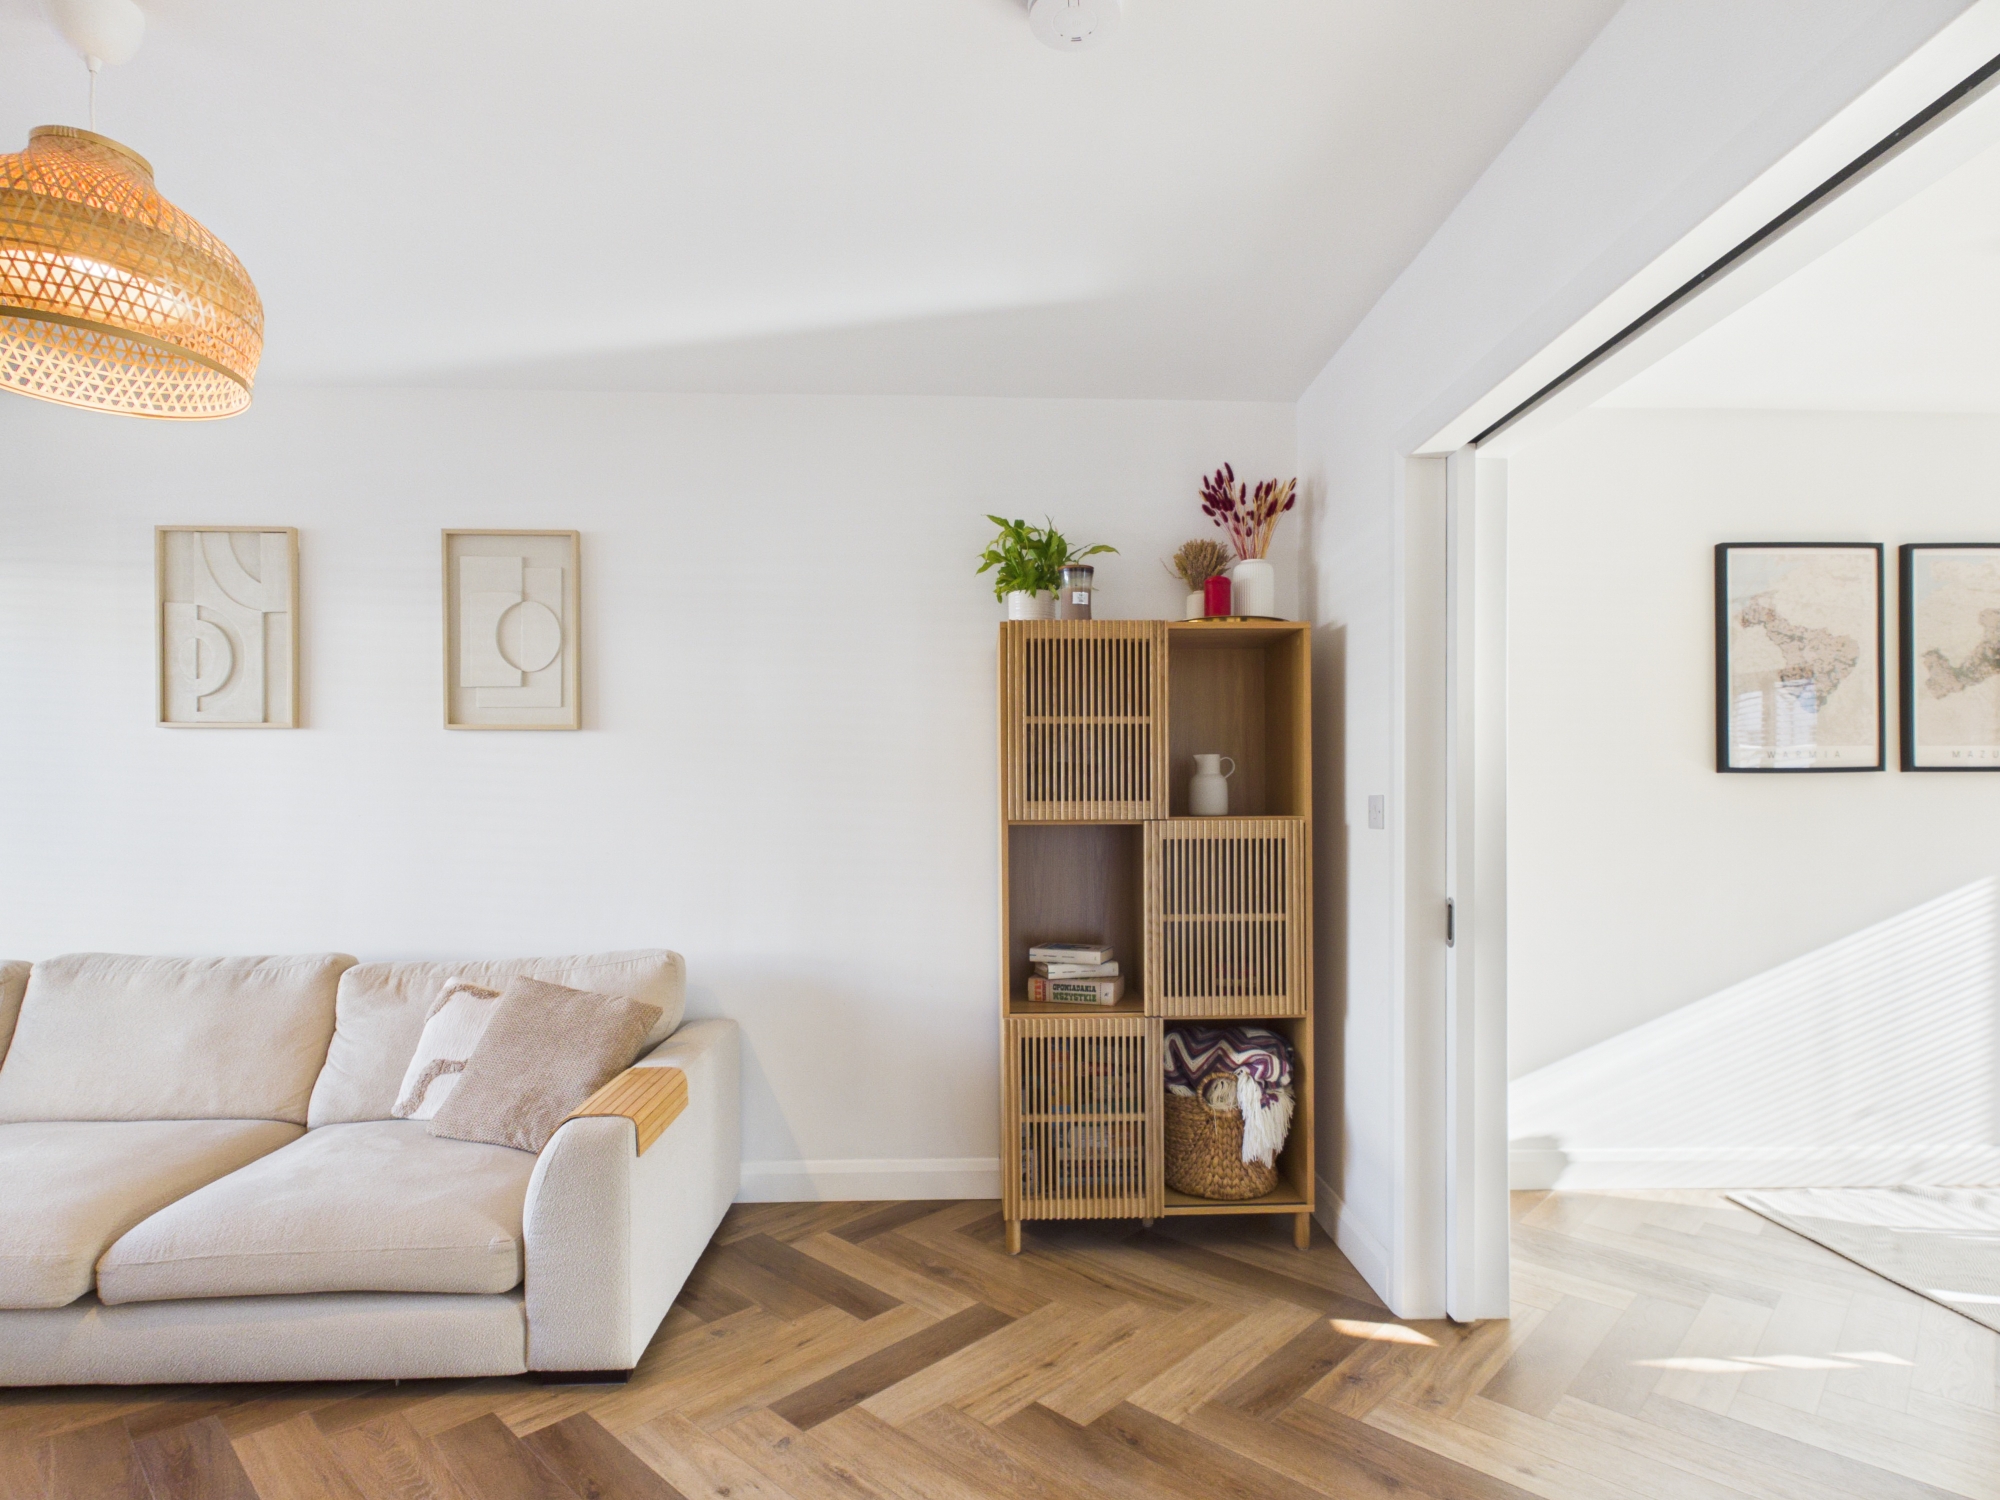
Living Room: 4.85mm x 3.16m Vinyl flooring, Large double glazed, floor length triple-glazed window, Wooden panneling, Sliding double doors leading to kitchen/ dining area
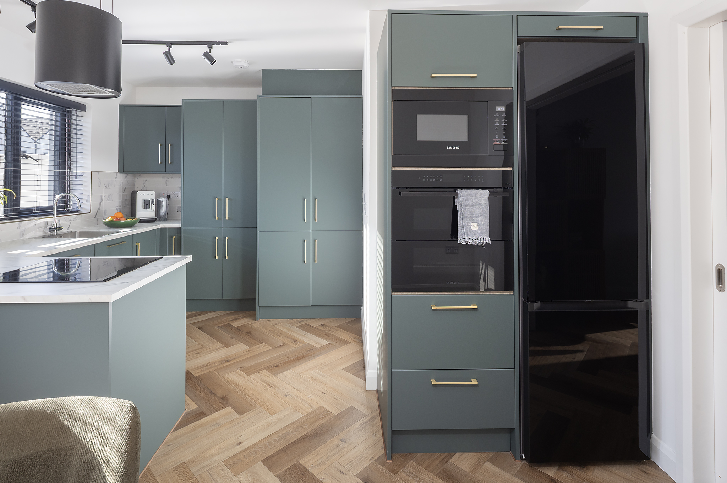
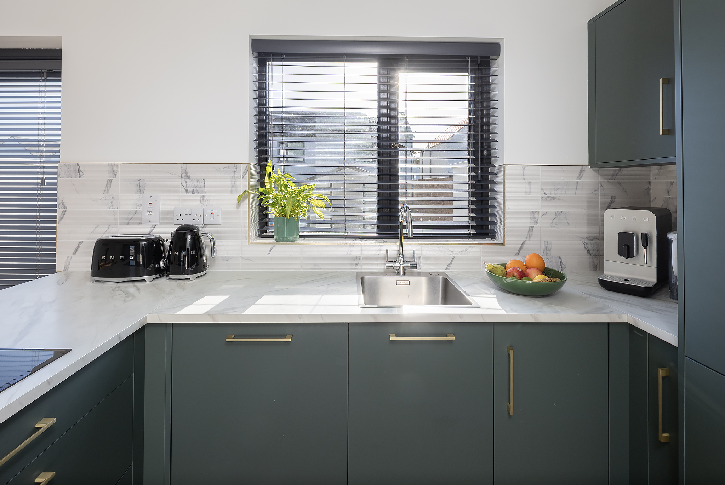
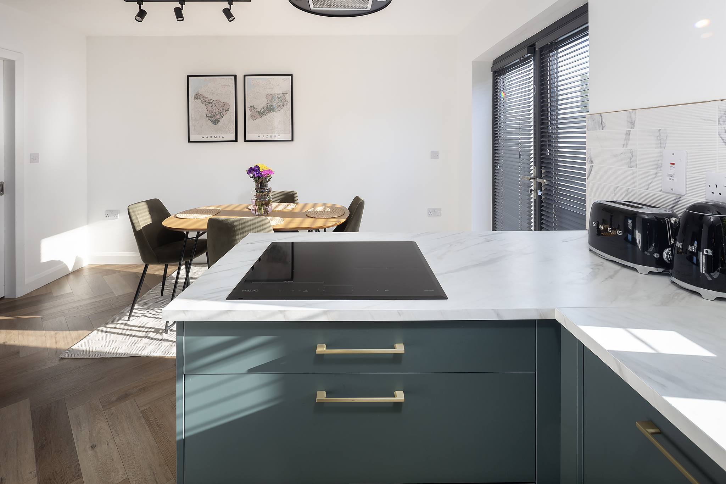
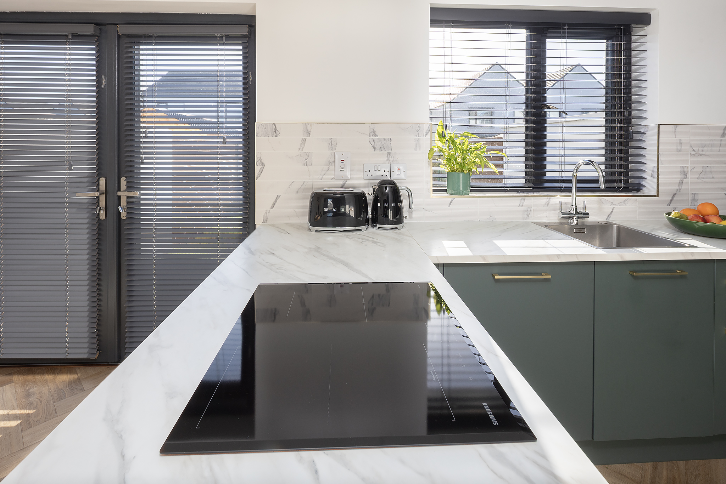
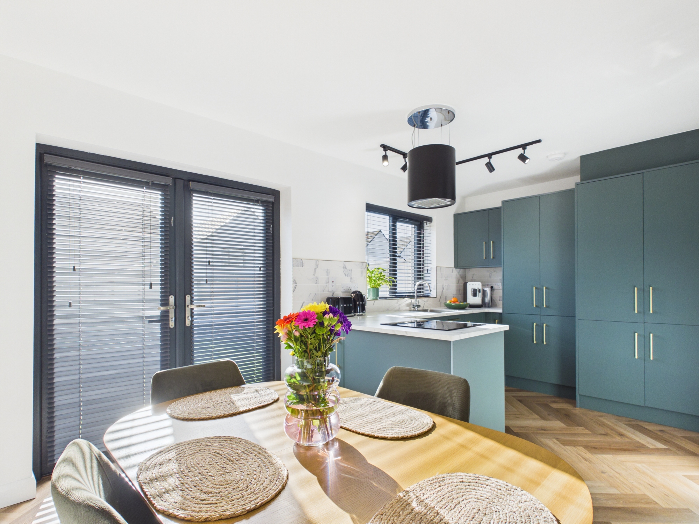
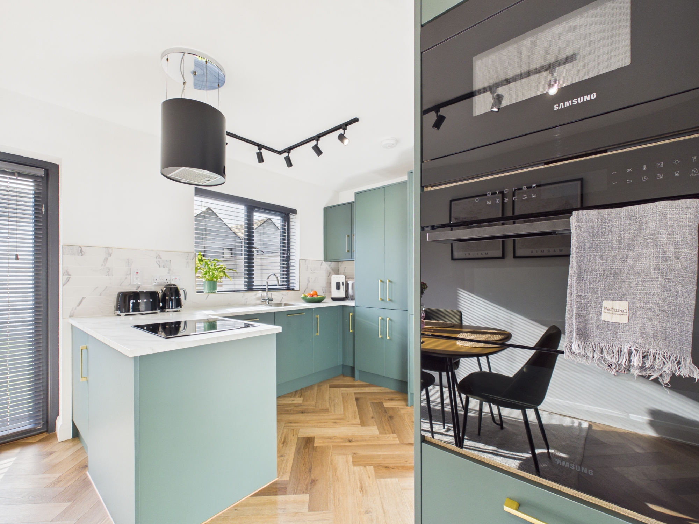
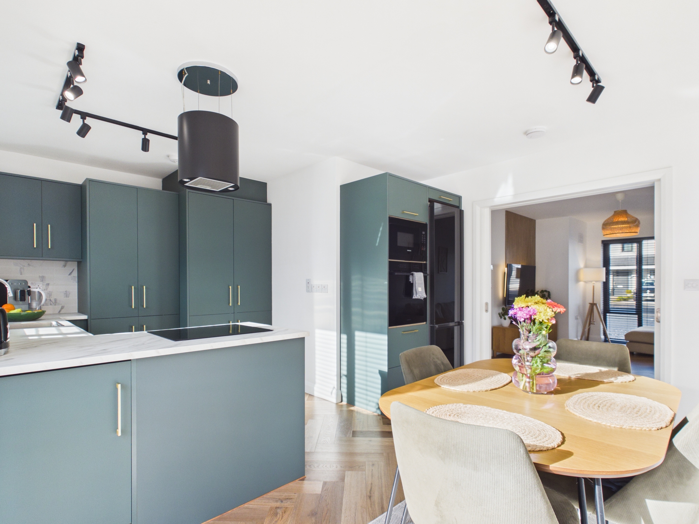
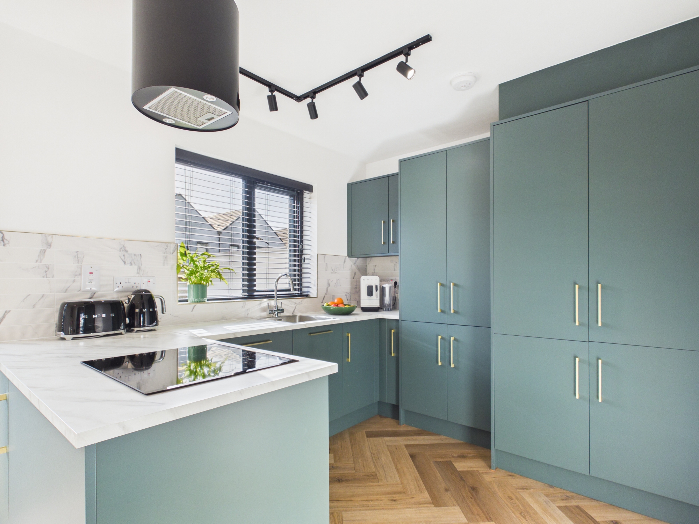
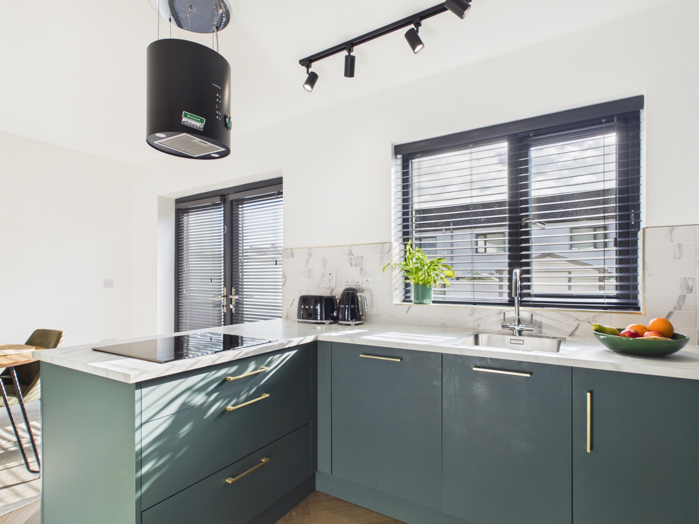
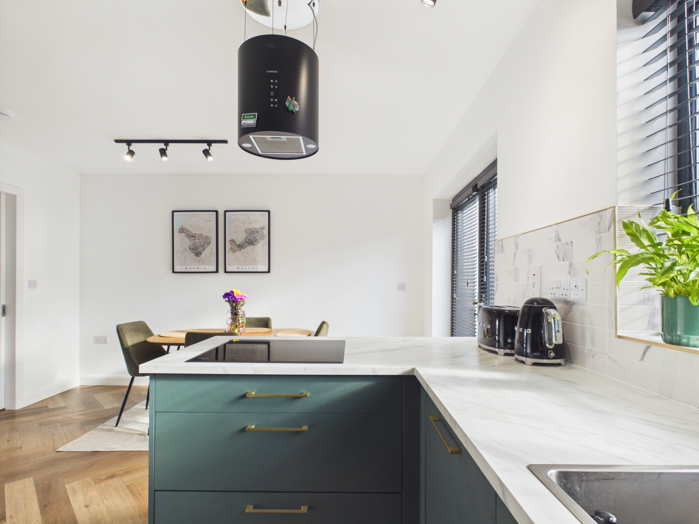
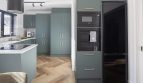
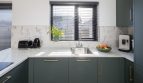
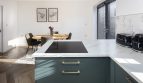
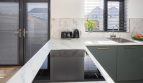
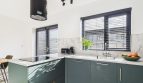
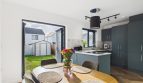
Kitchen/ Dining Area: 3.99m x 5.16m Vinyl flooring, Stylish light fixture, Stainless steel sink, Built-in-storage units, electric hob, External extractor fan, Built-in oven and microwave unit, Extended counter space and storage, 70/30 Fridge/ Freezer unit, Double doors leading to back garden
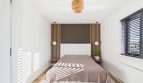
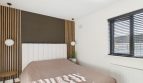
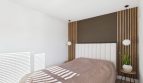
Master Bedroom: 2.84m x 5.24m Vinyl flooring, Wall Panelling, Fixed side light fixtures, Upholstered Bed frame & Headboard, Radiator, Large wardrobe units.
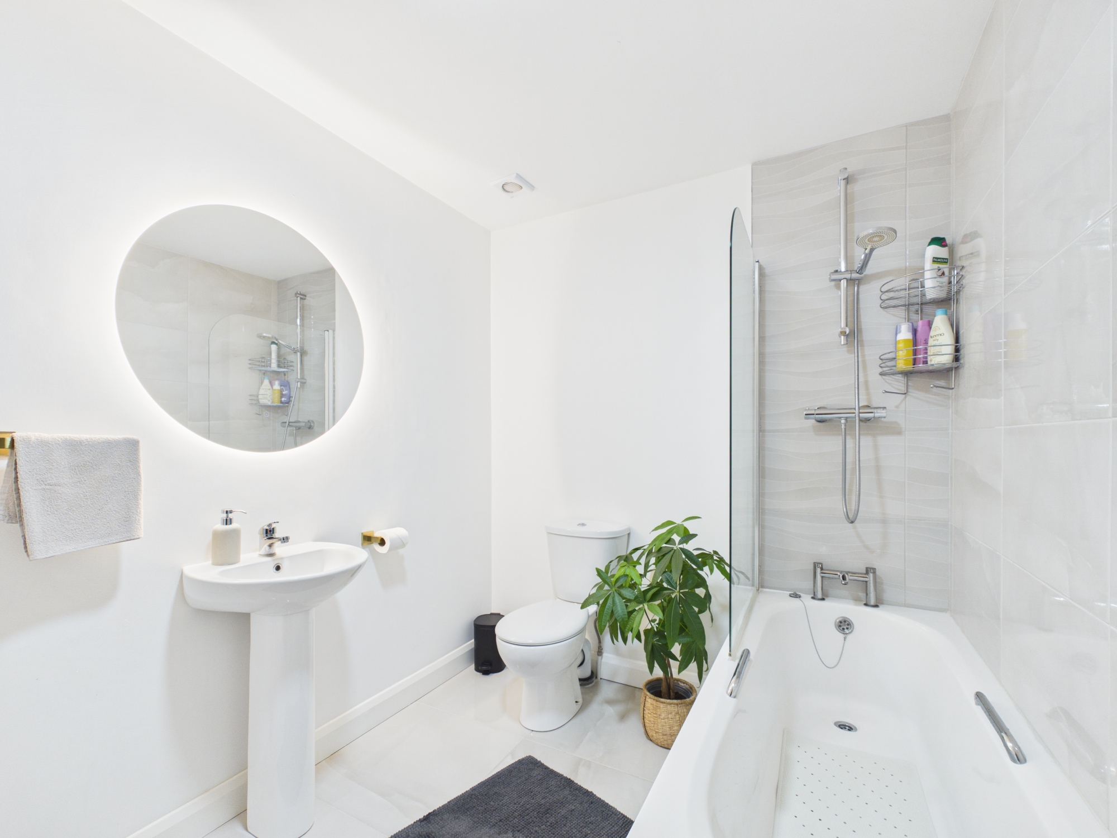
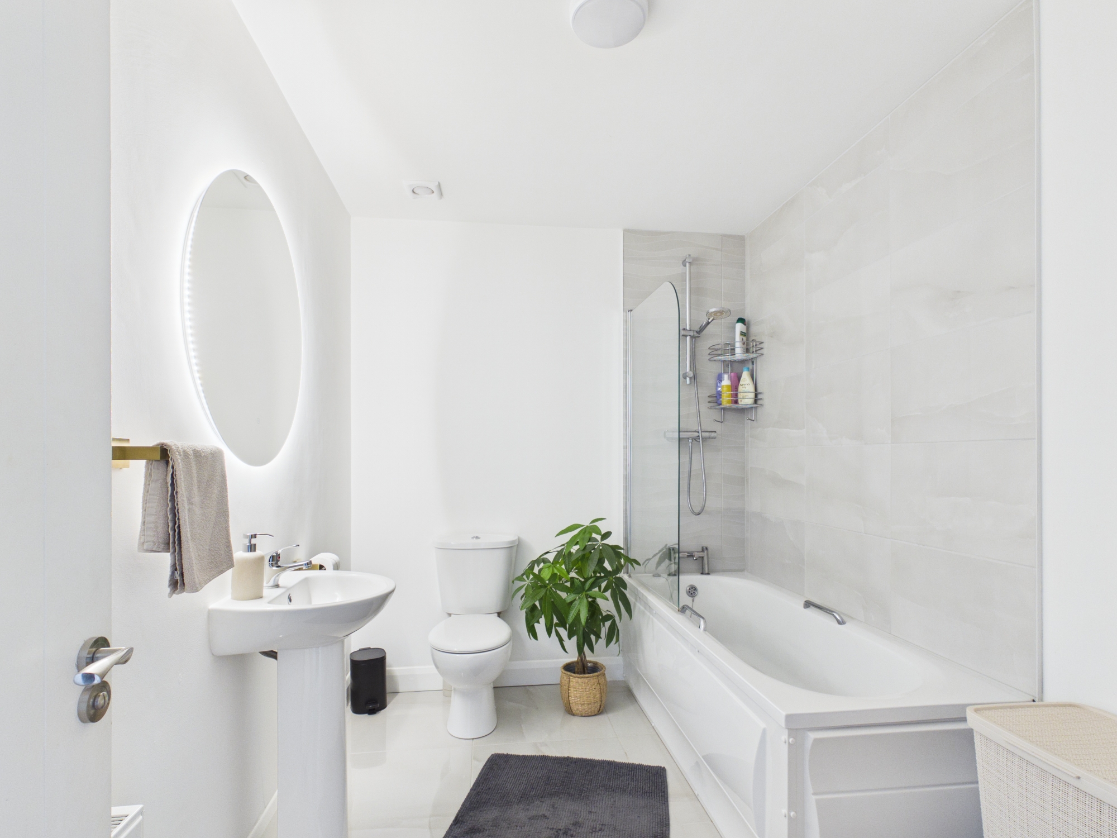
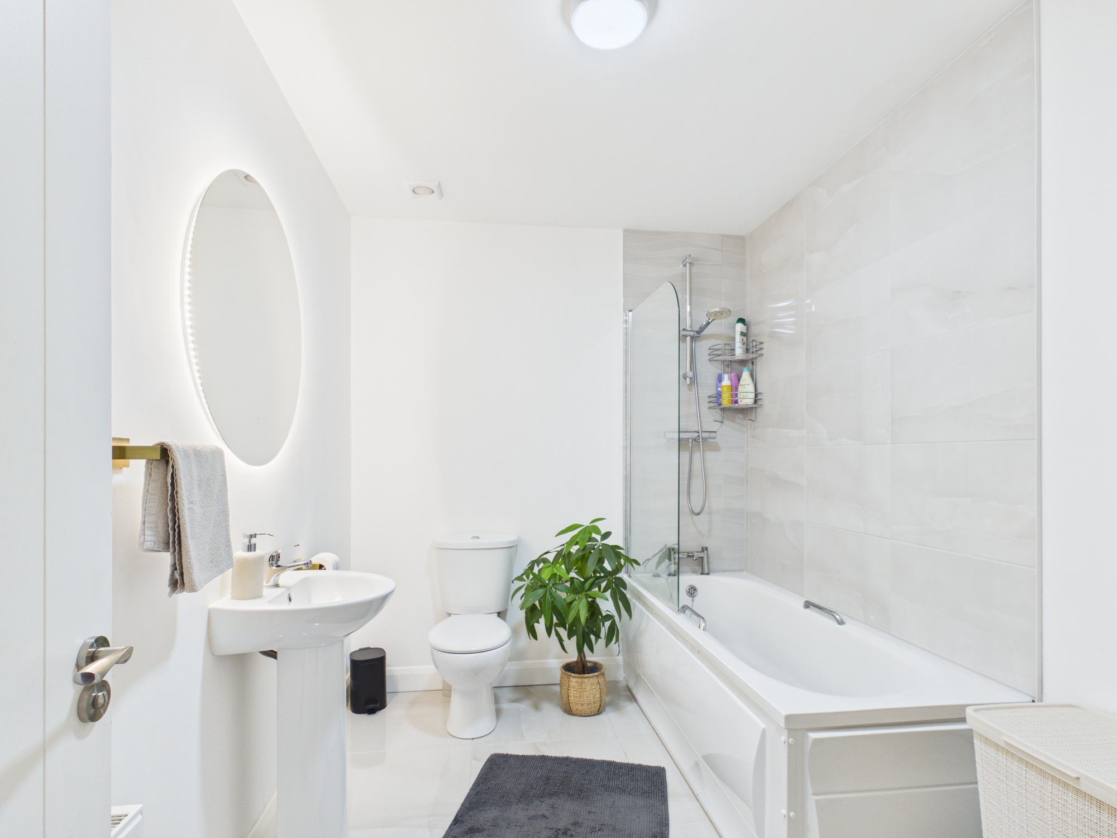
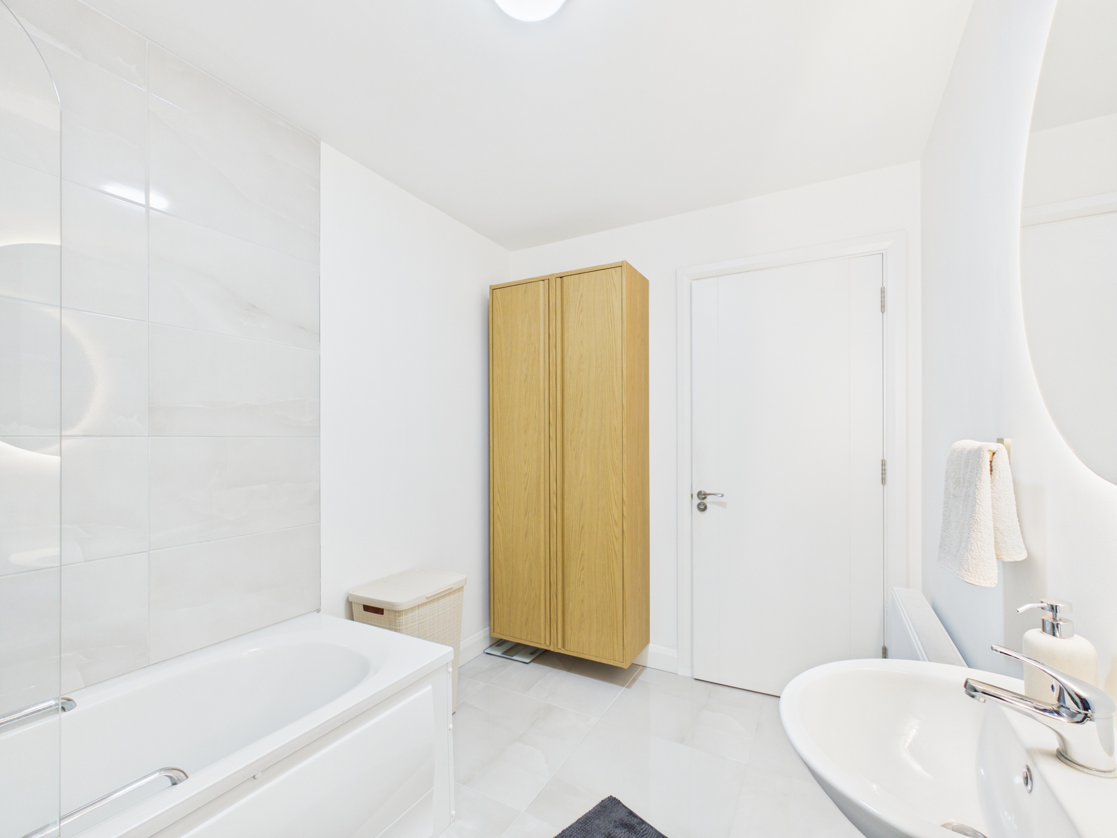
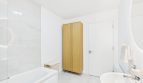
Bathroom: 2.07m x 3.02m Tiled flooring, W.C., W.H.B, Wall mounted mirror with touchscreen LED backlight, Shower/ Bath unit, Glass shower door, Shower shelf, Storage unit, Radiator.
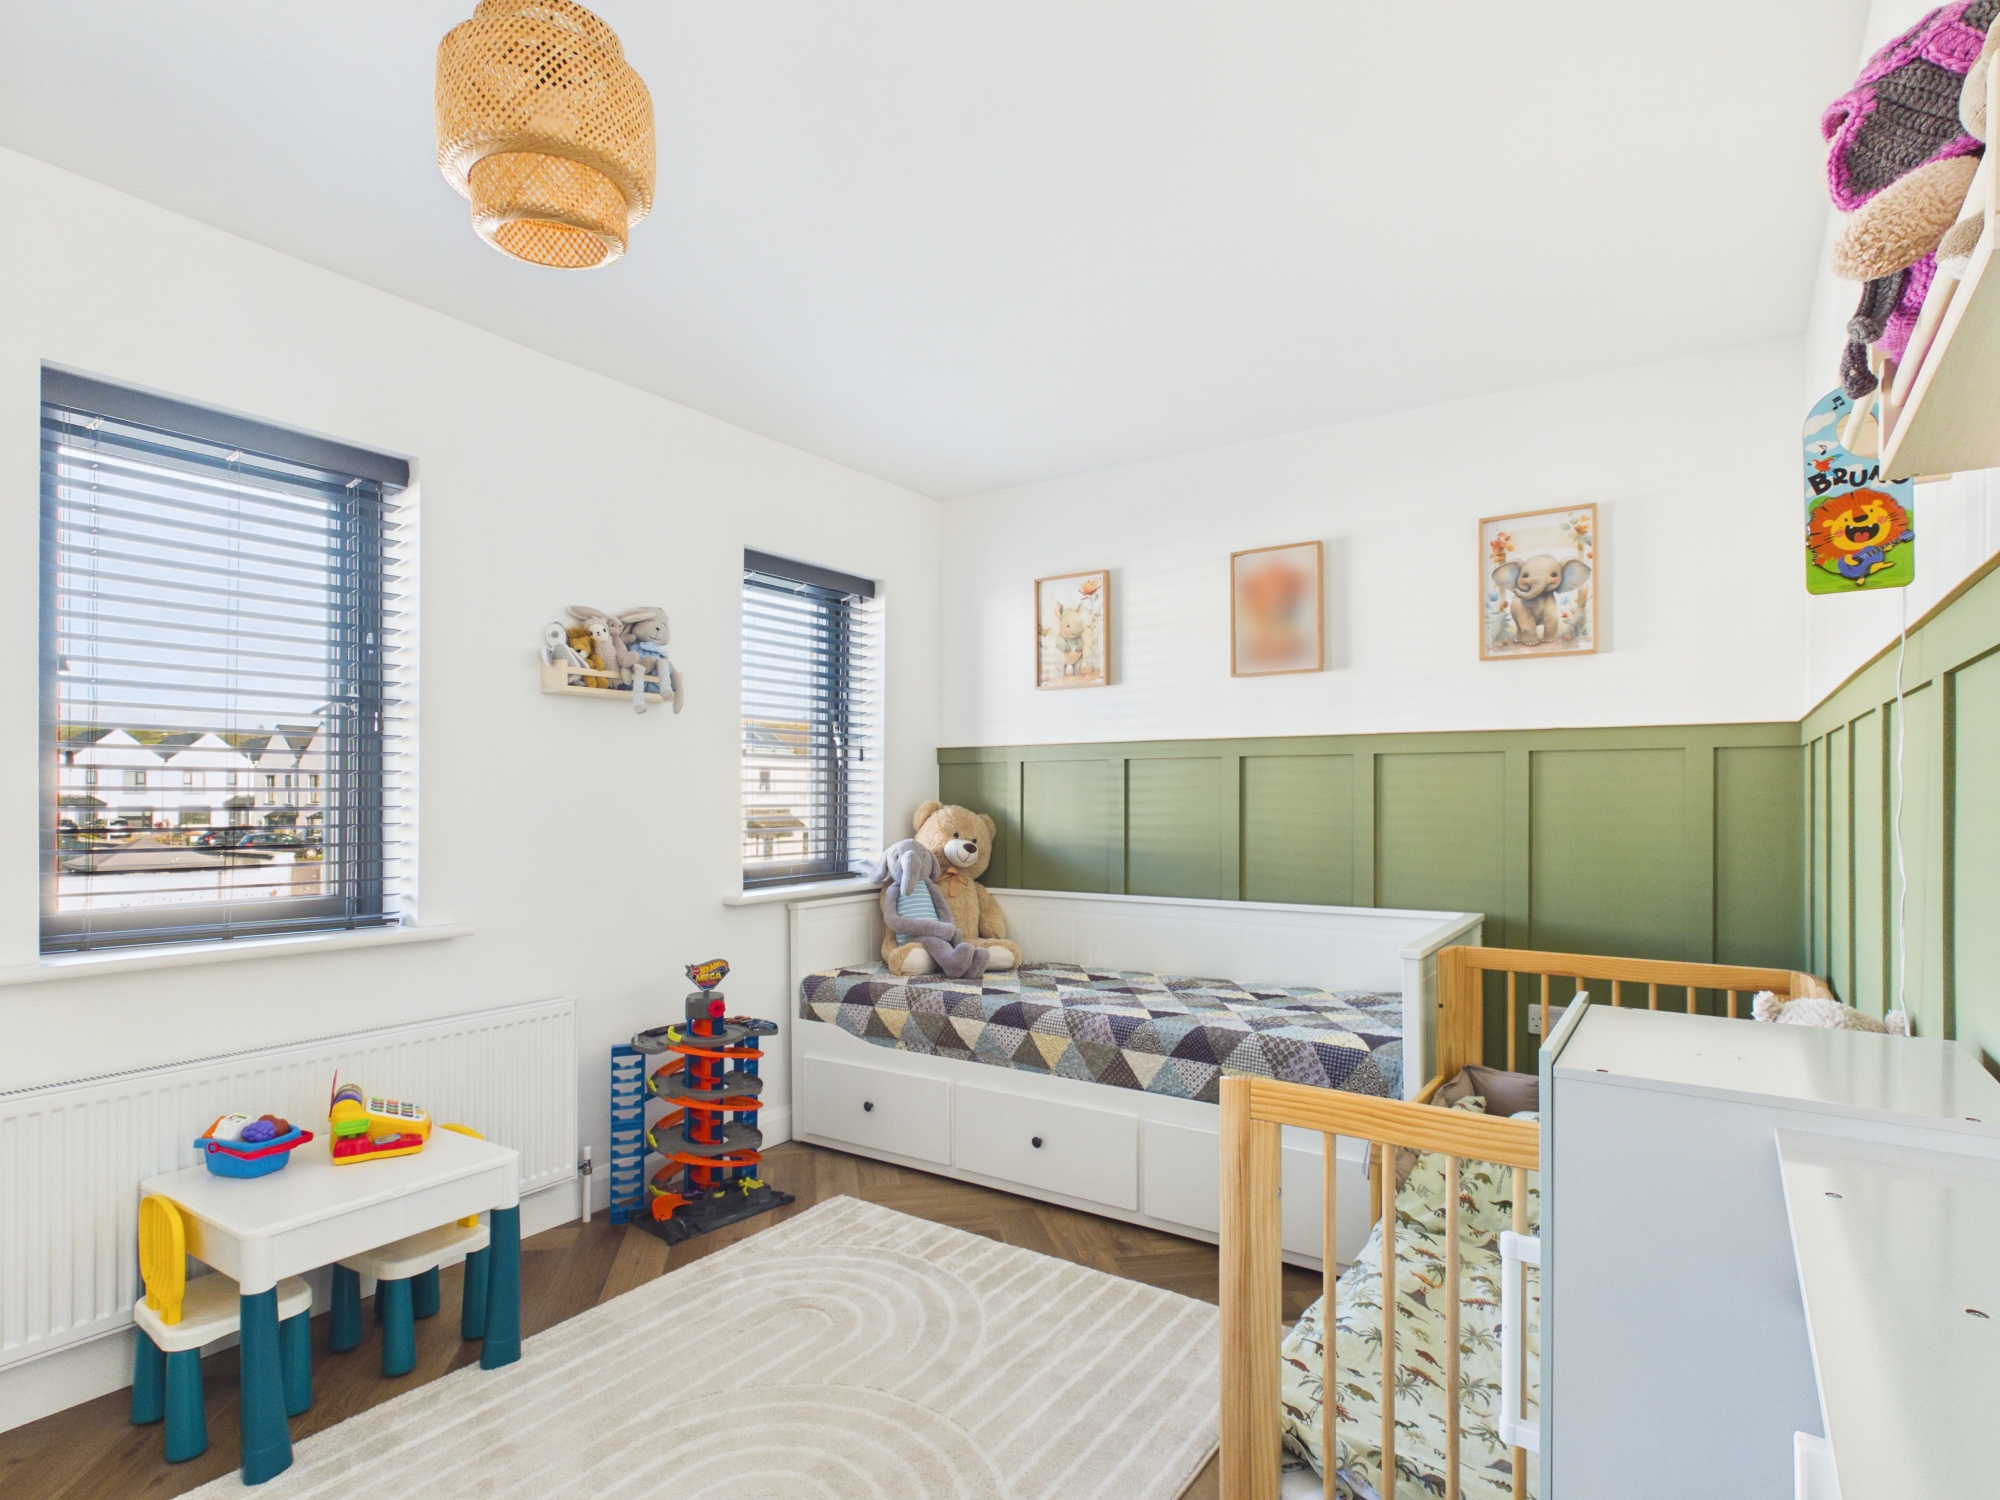
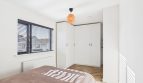
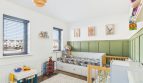
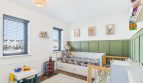
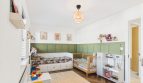
Bedroom: 3.55m x 1.93m Vinyl flooring, Wall panneling, Radiator,
Building Energy Rating (BER):
Property Address
Location
Similar Listings
35 Elm Grove, Gort an Óir, Castlemartyr, Co....
Ballymartle, Riverstick, Co. Cork, P43 R667
Our Listings
- Commercial(1)
- Featured Property(10)
- For Sale(3)
- Let Agreed(1)
- New Developments(11)
- Recently Sold(57)
- Residential(34)
- Sale Agreed(17)
- To Let(1)