

















































Overview
- Updated On:
- October 12, 2026
- 4 Bedrooms
- 3 Bathrooms
- 195 ft2 Area Size
- Year Built: Year Built
Description
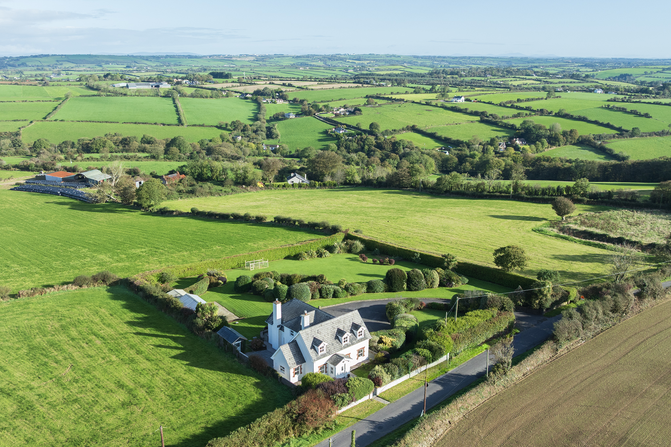
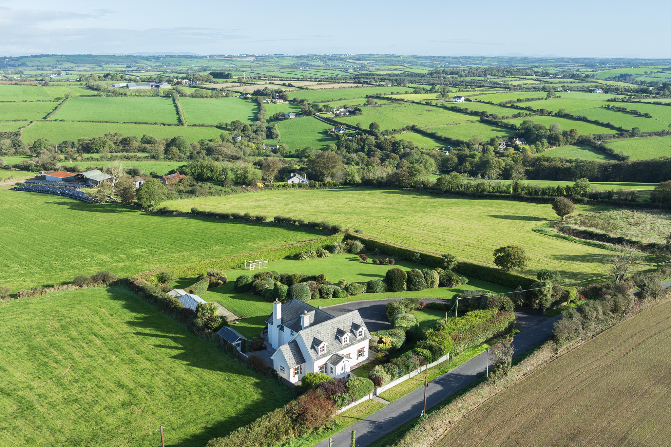
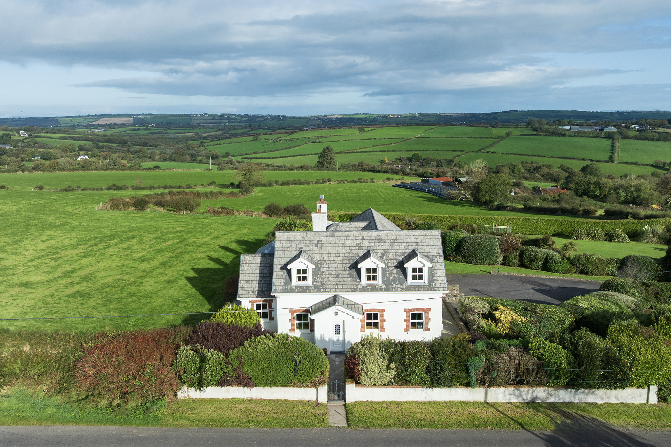
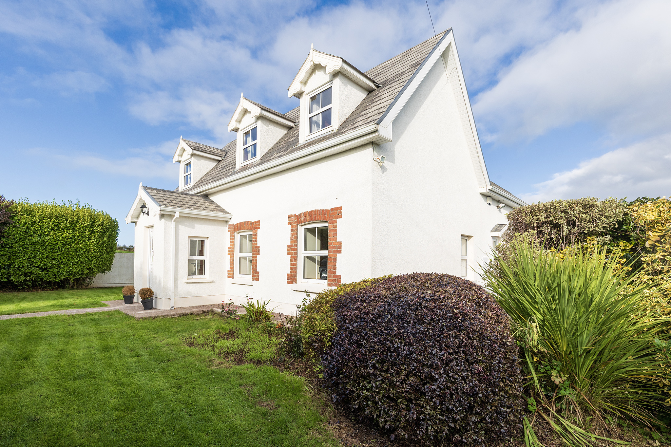
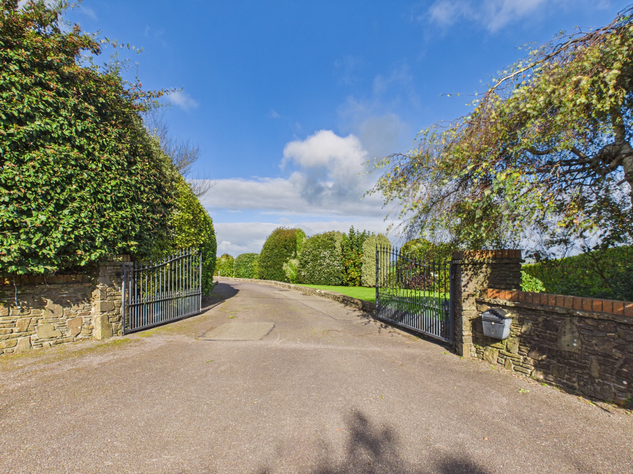
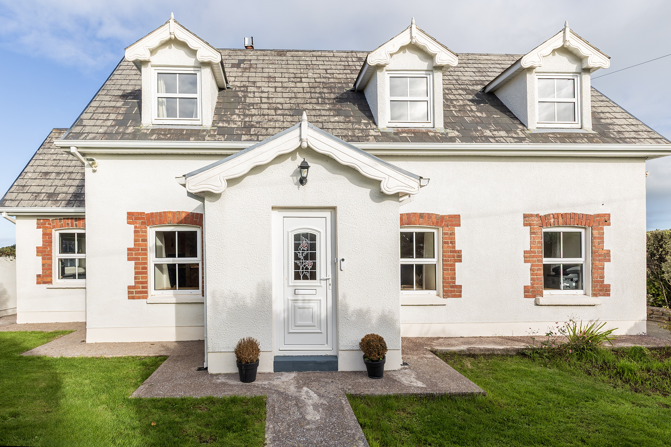
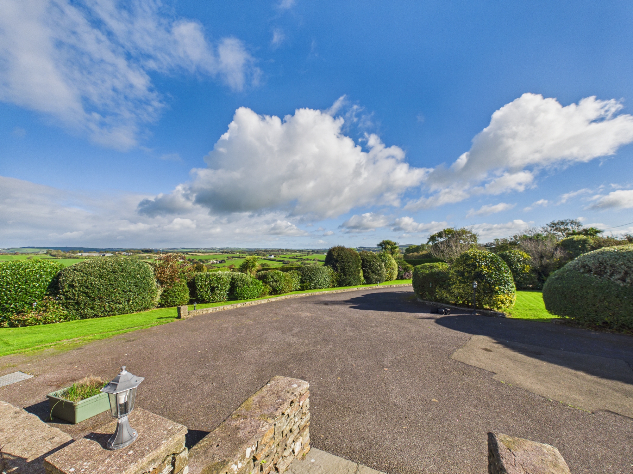
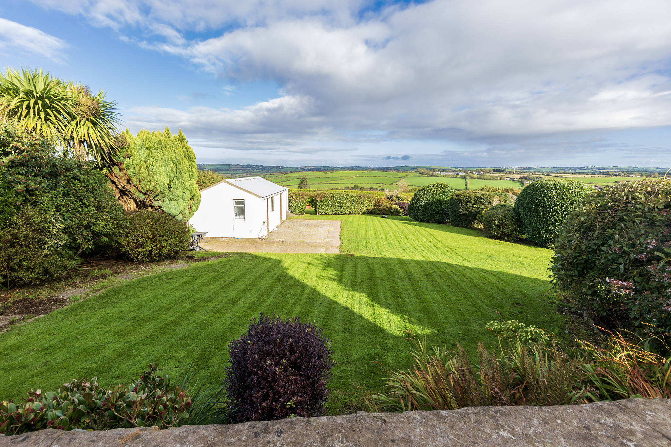
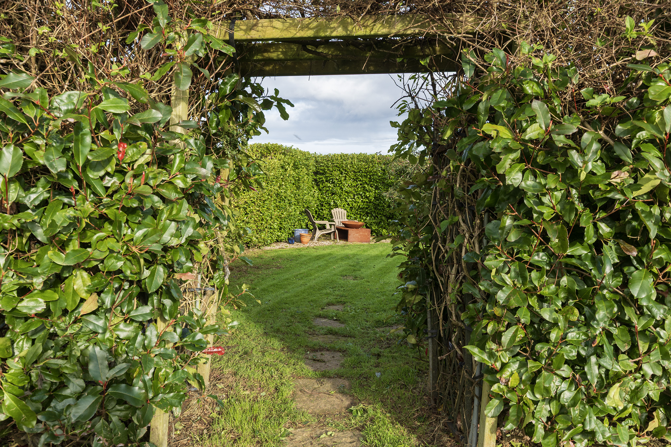
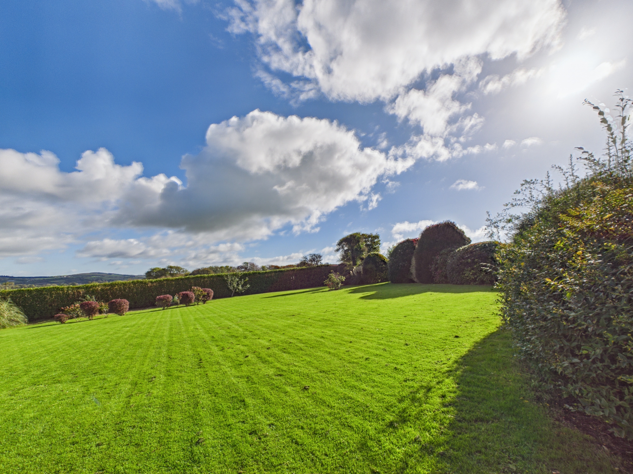
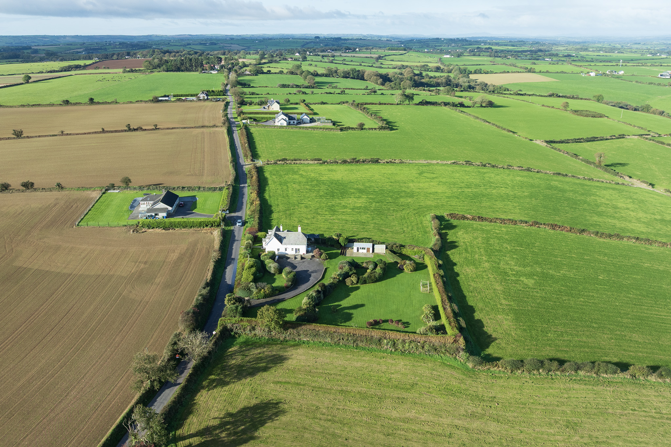
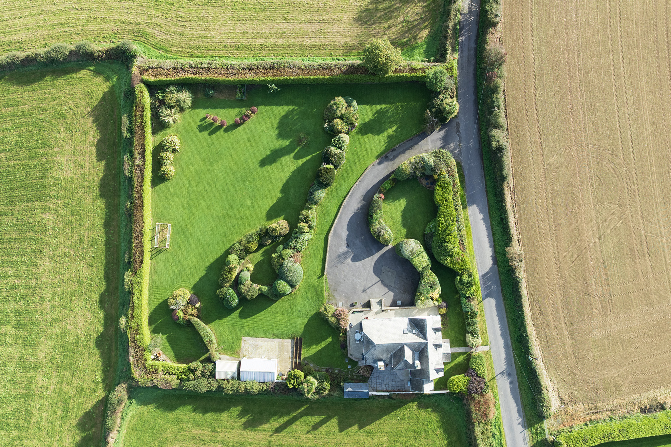
Cronin Wall Properties are proud to present to the sales market this beautiful detached, two-storey residence extending to approx. 2,100 sq. ft. (195.1 sq. m.), set on c. 1.2 acres of beautifully landscaped grounds with mature gardens. Enjoying a picturesque setting in the beautiful area of Ballymartle, Riverstick, this attractive property offers a wonderful blend of space, privacy and countryside charm.
Ballymartle offers a wonderful opportunity for those seeking a peaceful lifestyle surrounded by the beauty of the Cork countryside yet conveniently within close proximity to Cork City. The property benefits from its convenient position for accessing the wider South Cork area, including Cork Airport and surrounding communities such as Kinsale, Innishannon and Carrigaline.
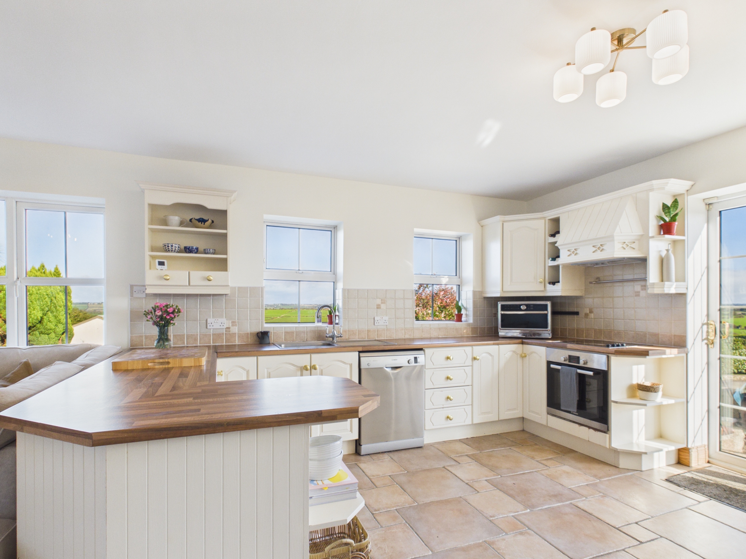
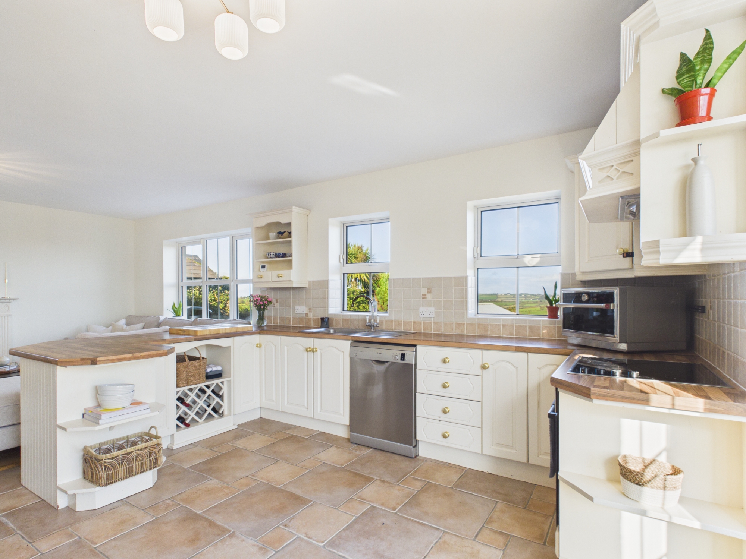
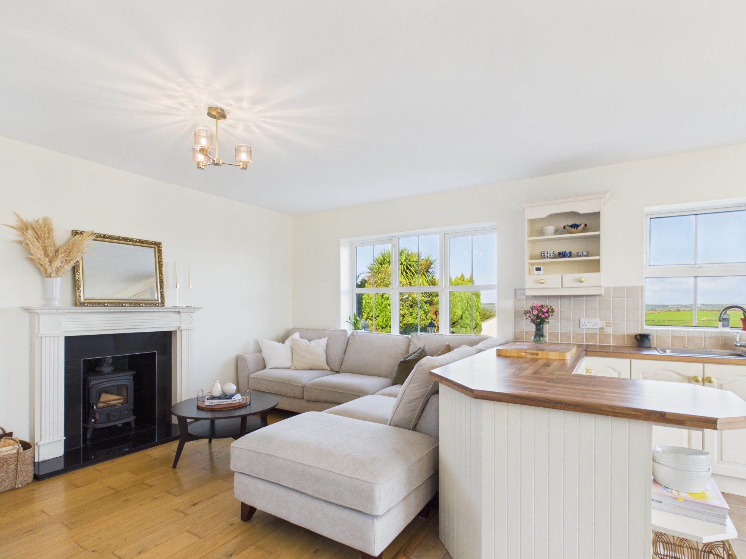
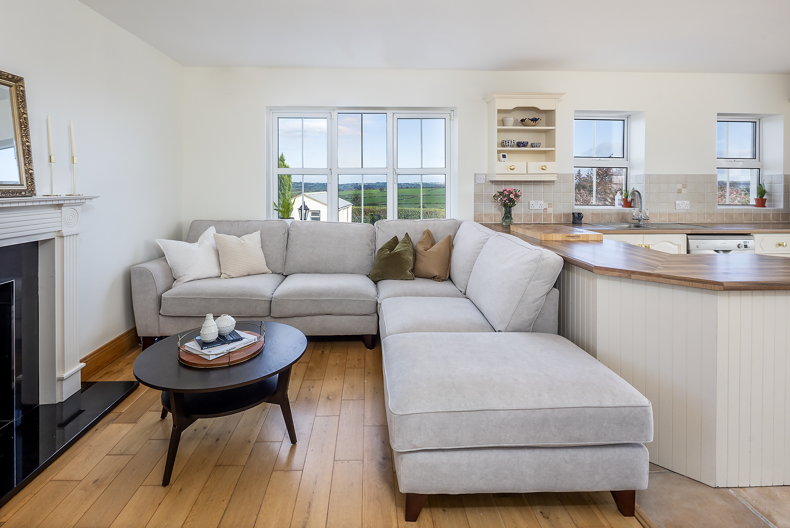
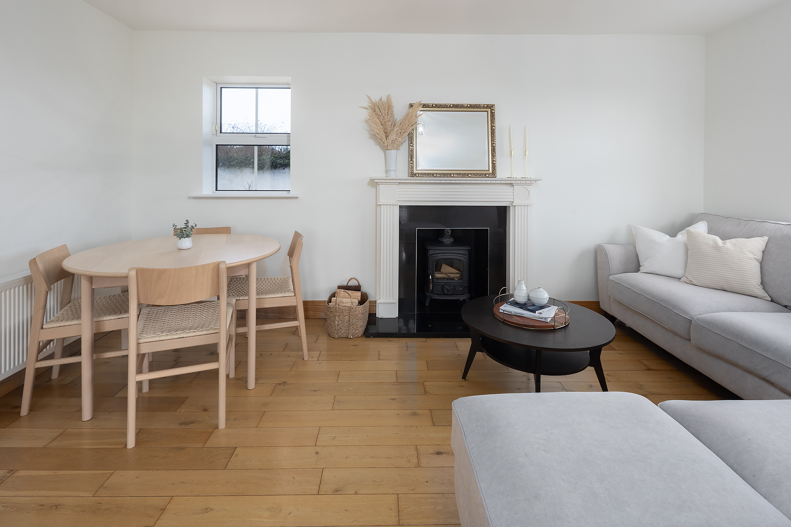
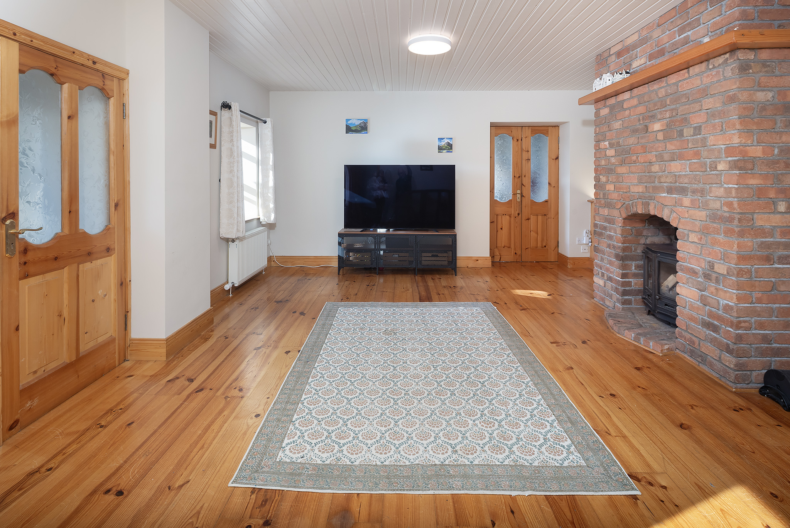
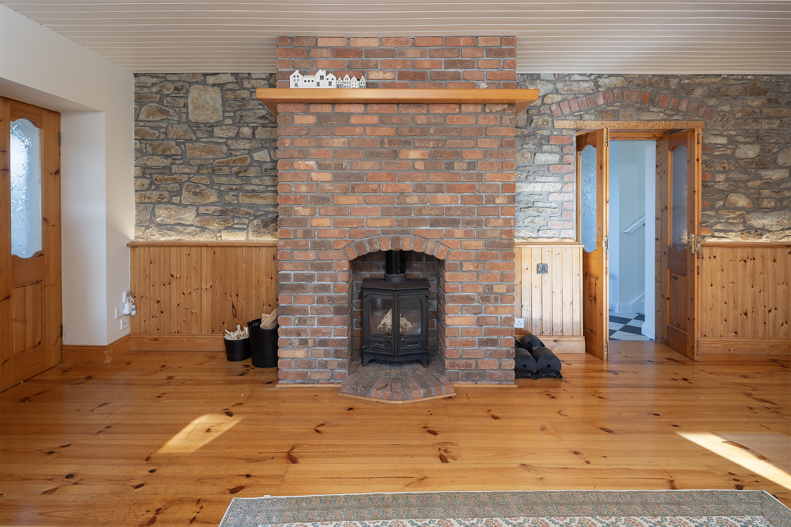
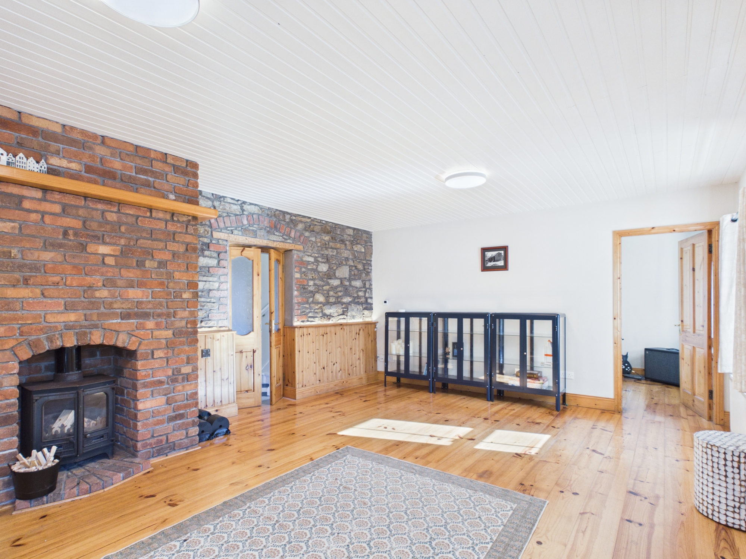
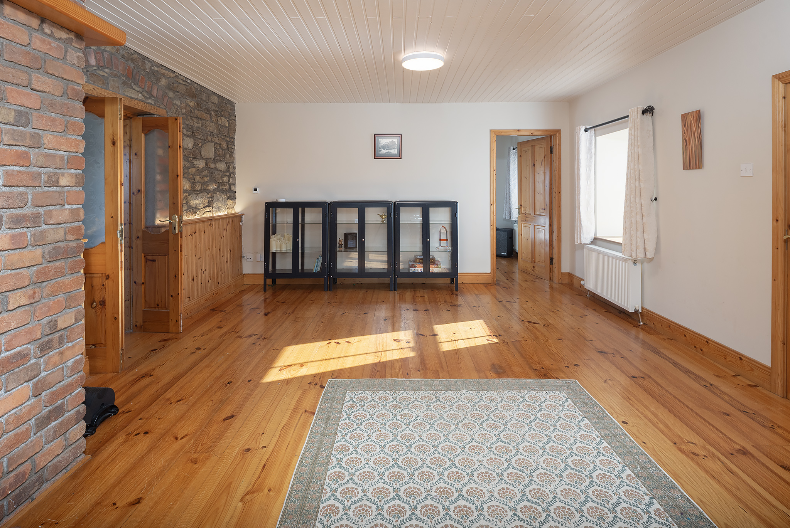
Boasting bright and spacious living accommodation, the property benefits from two inviting living areas, each featuring a wood-burning stove, creating a warm and welcoming atmosphere ideal for relaxing and entertaining. In addition to three bedrooms upstairs, there is a study/office downstairs which would also suit as a 4th bedroom, if required. The kitchen and living spaces enjoy an abundance of natural light, with surrounding views.
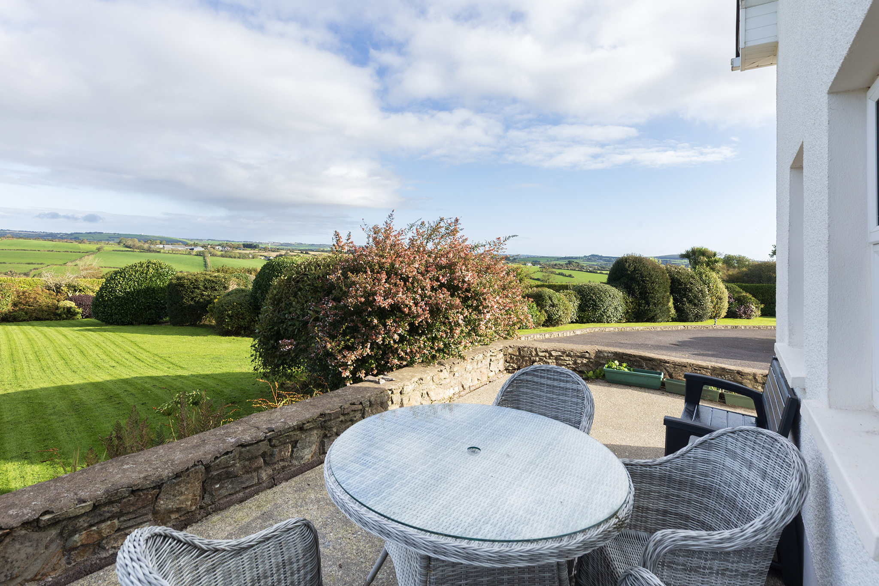
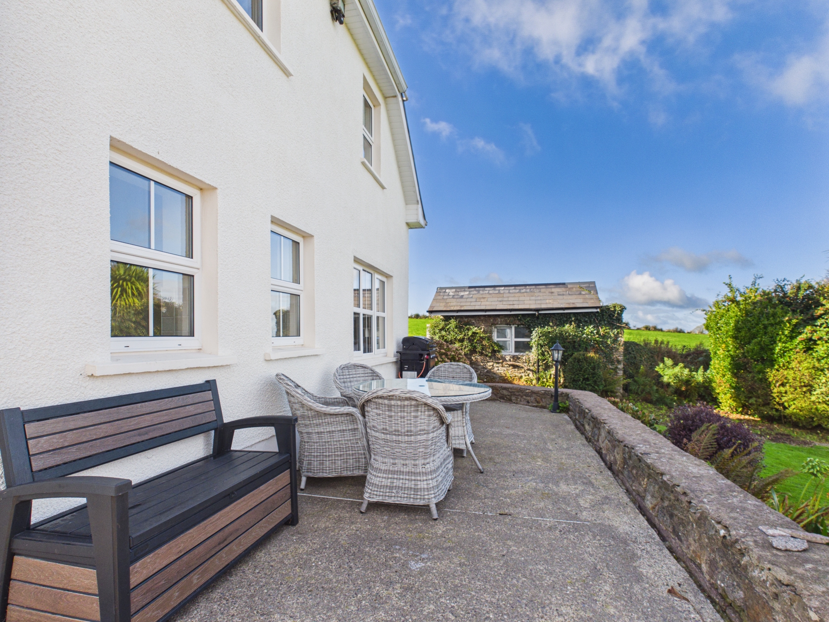
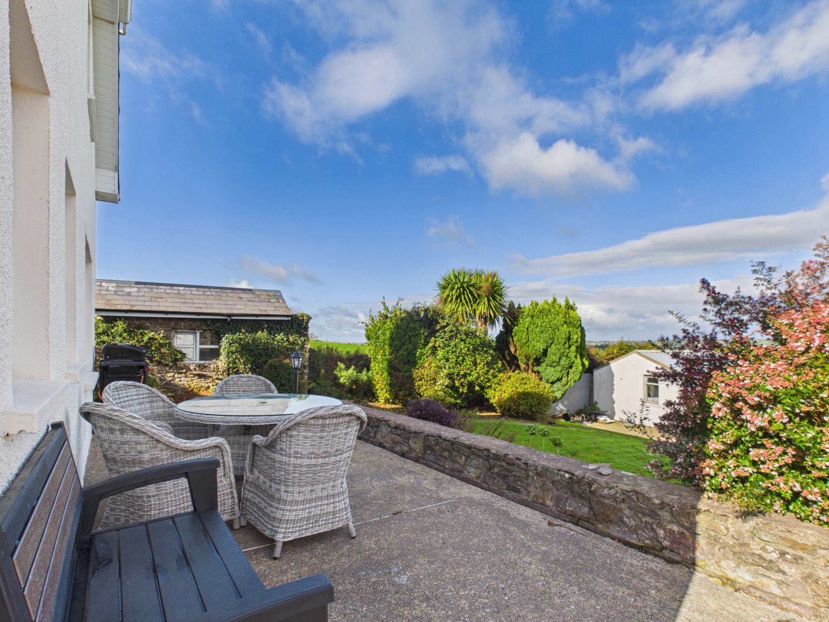
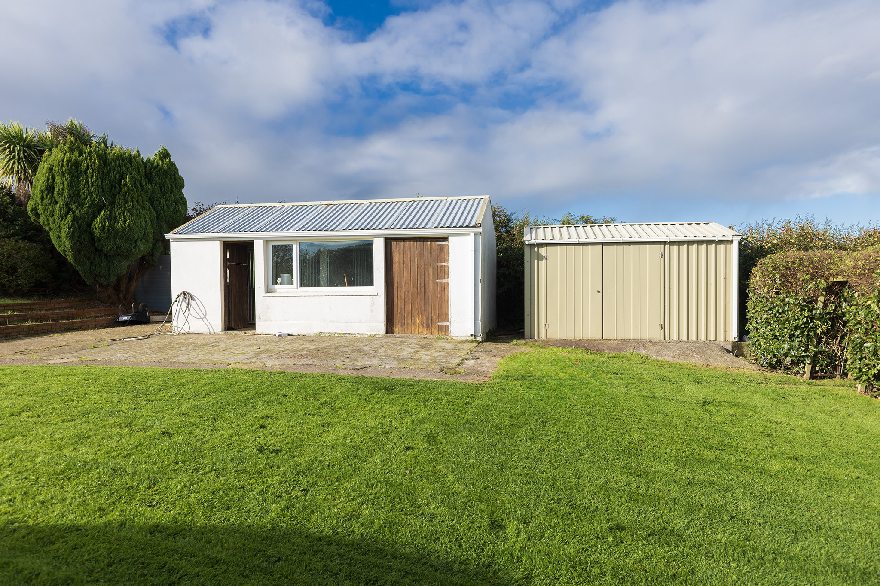
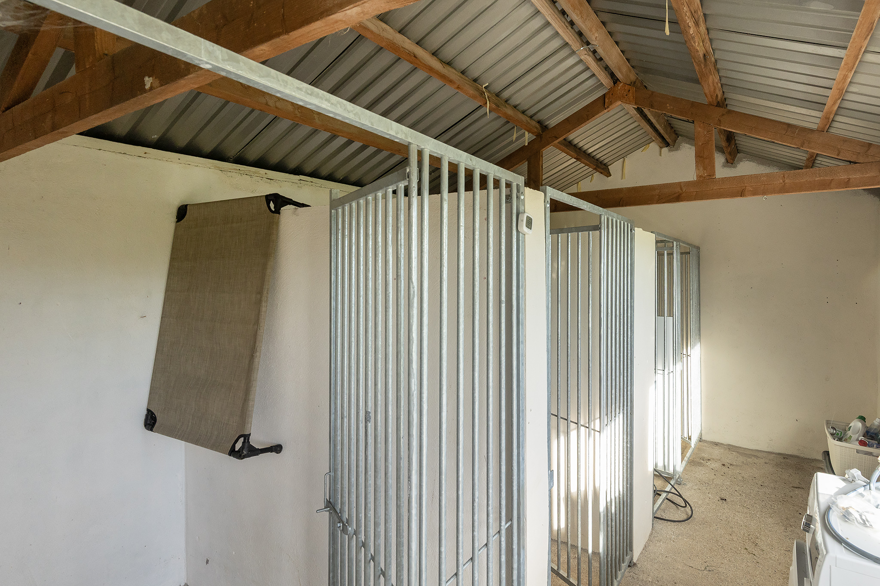
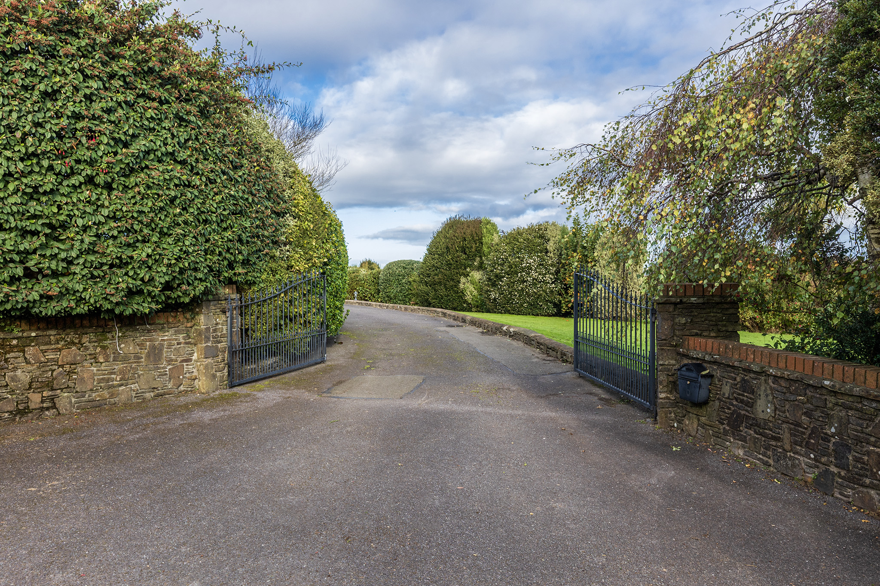
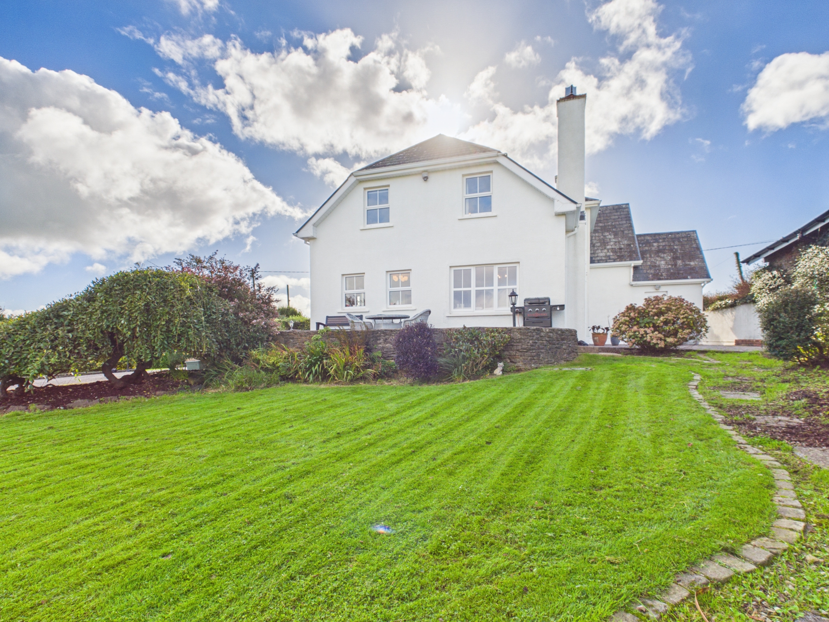
Externally, the property is complemented by beautiful landscaped gardens, patio area, outbuildings and also provides ample car parking. Ideally positioned to enjoy the tranquillity of country living while remaining within convenient reach of Riverstick and the surrounding villages, this charming home offers the perfect balance of privacy and everyday convenience. A wonderful opportunity to acquire a distinctive property in a picturesque setting (high-speed gigabit fibre broadband available).
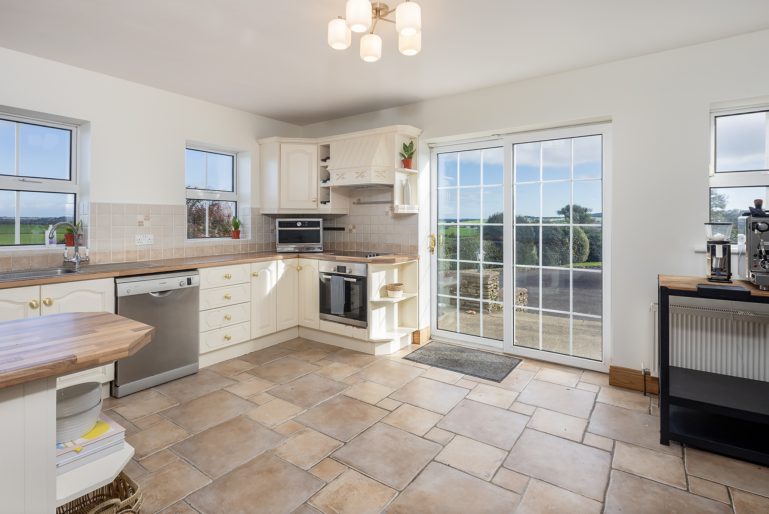
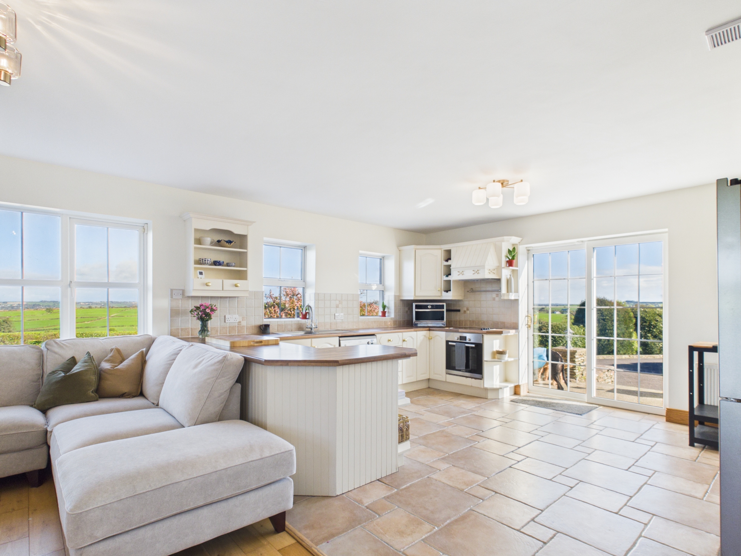
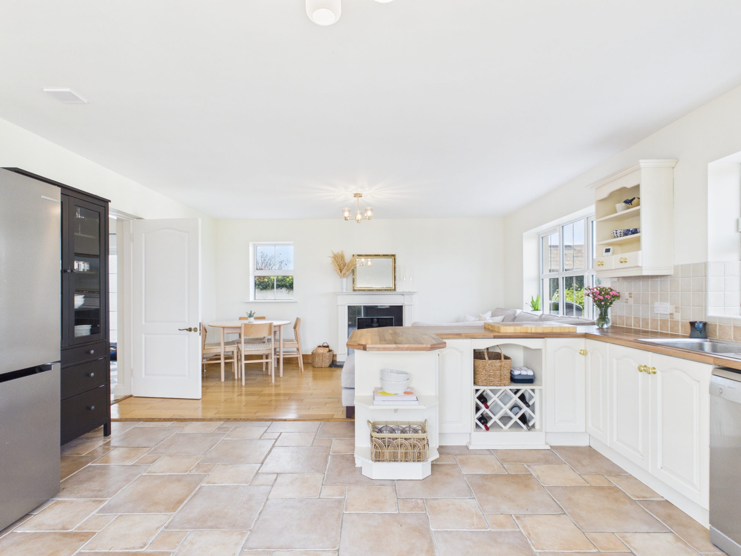
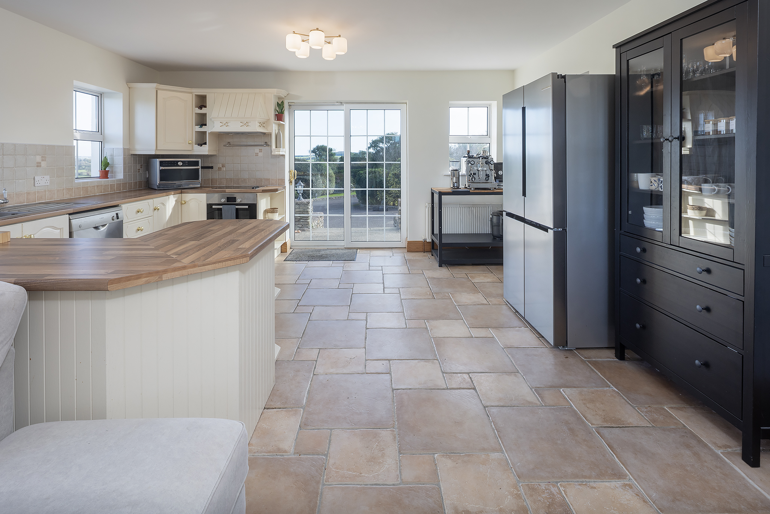
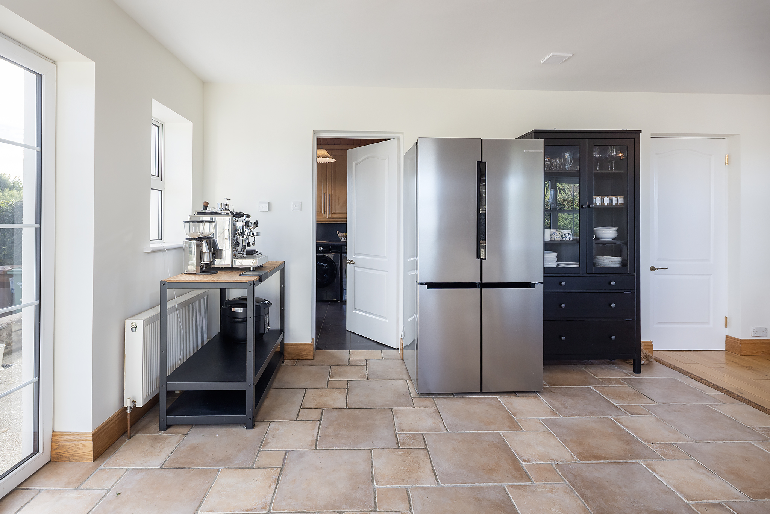
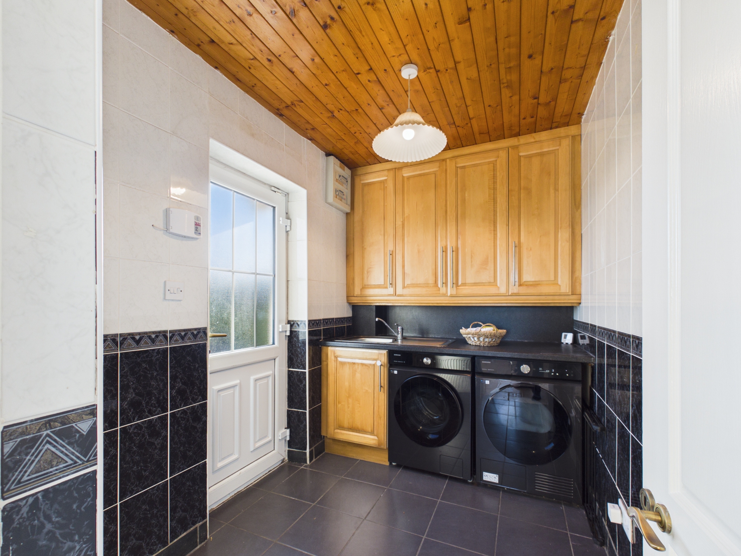
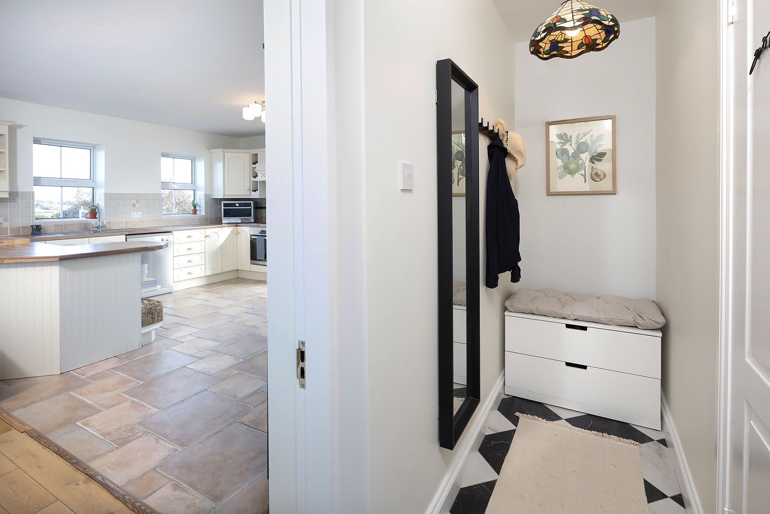
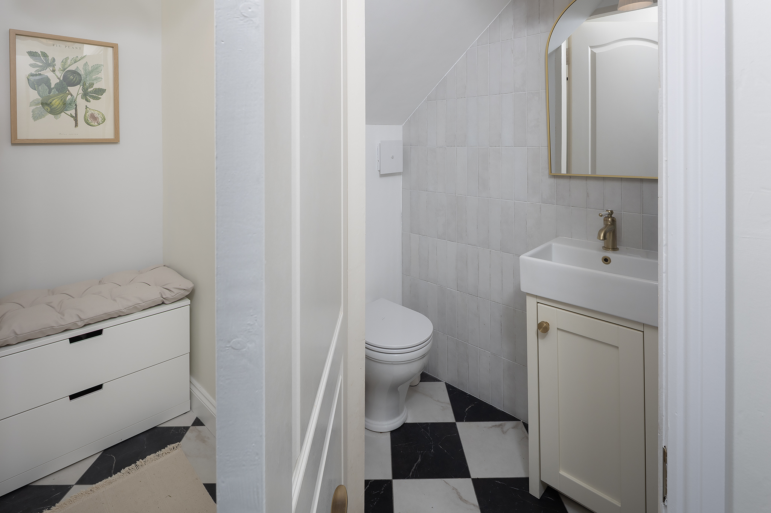
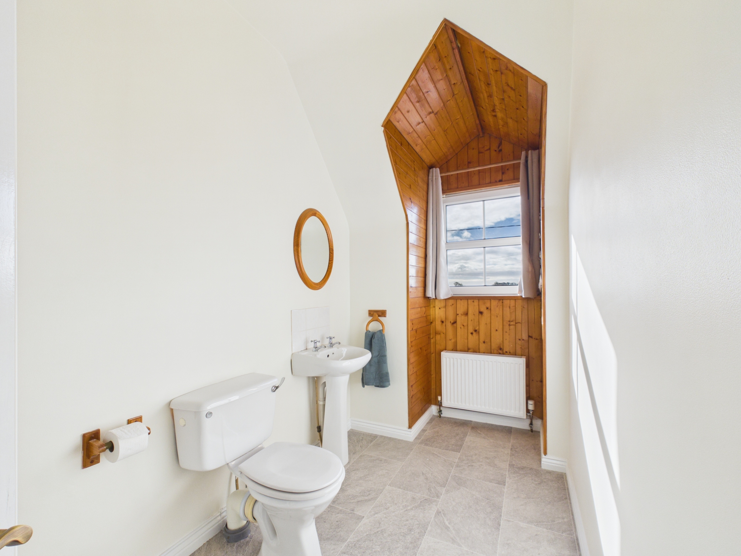
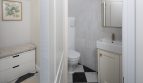
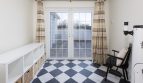
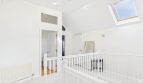
Accommodation consists of: Entrance hallway, living area, study/home office, utility room, hallway, guest W.C., kitchen/living area, laundry room, upstairs landing, master bedroom including en-suite & walk-In wardrobe, bedroom 2, bedroom 3, bathroom. Room sizes are indicative only Kitchen/ Living Area: 6.87m x 4.81m Tiled flooring, built-in storage units, Stylish kitchen island providing additional counterspace/casual dining, oven and electric hob, extractor fan, dishwasher, glassware storage unit, solid fuel stove, sliding glass door leading to garden
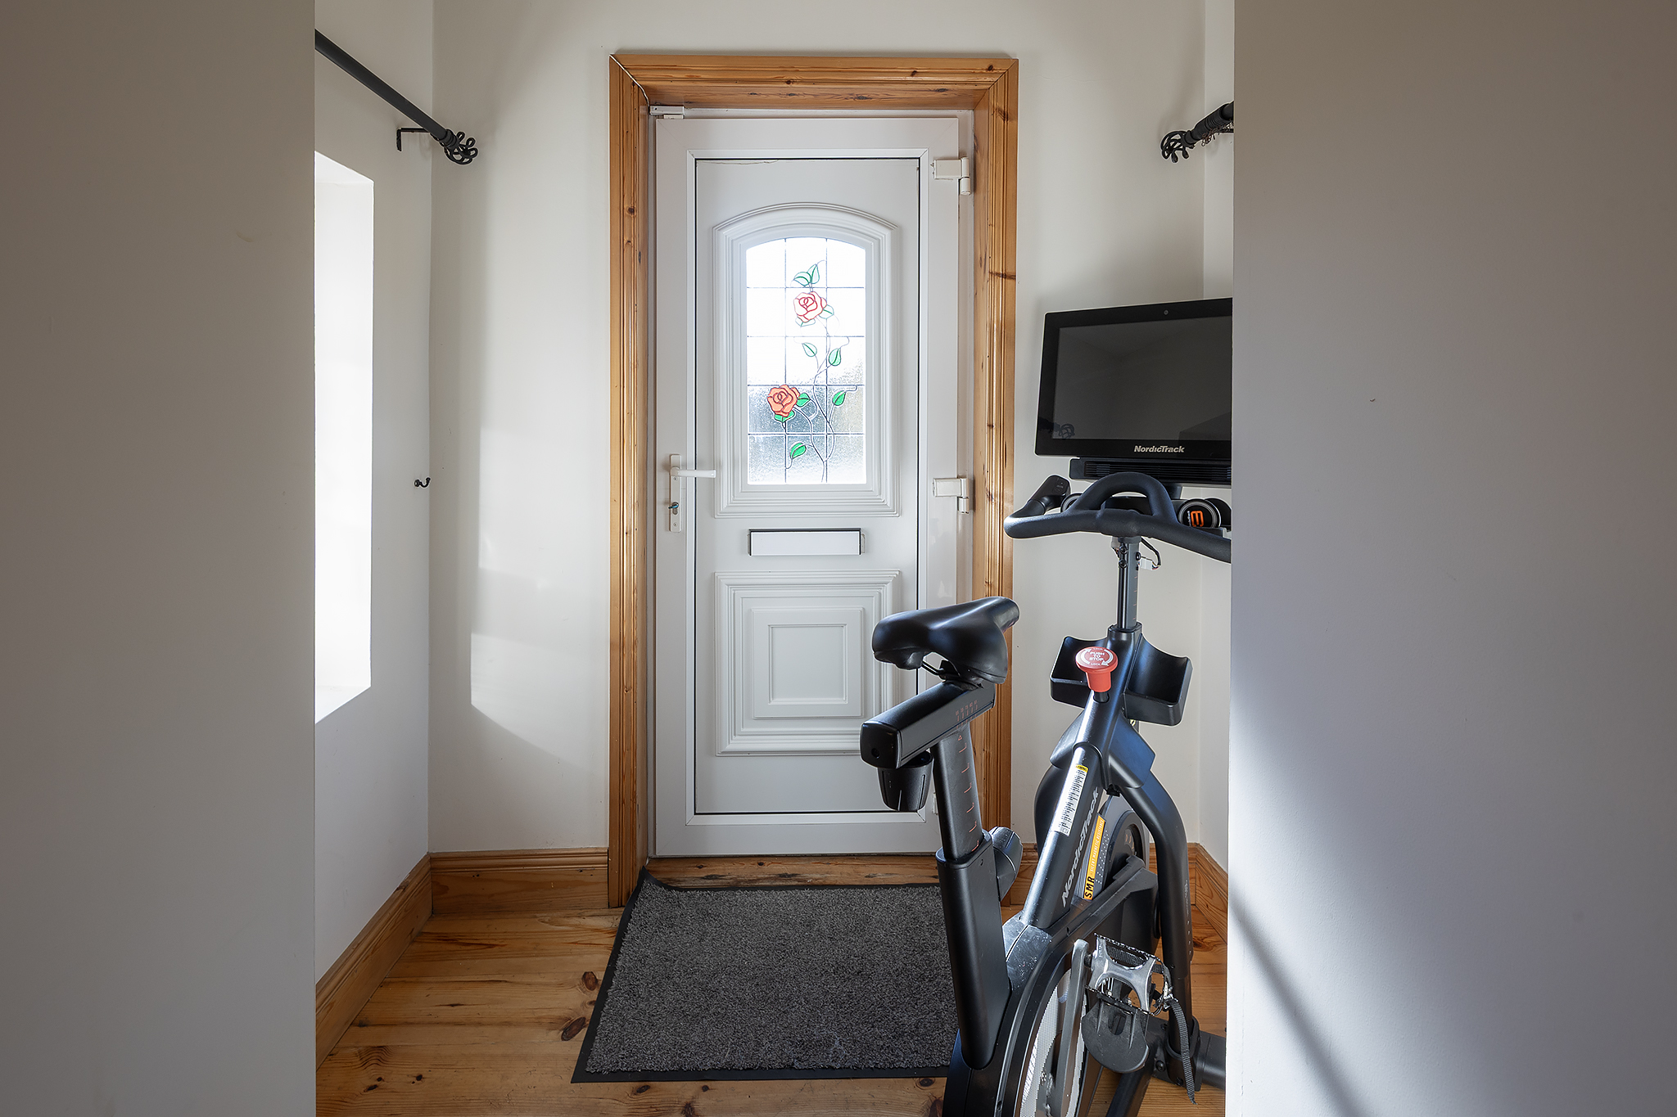
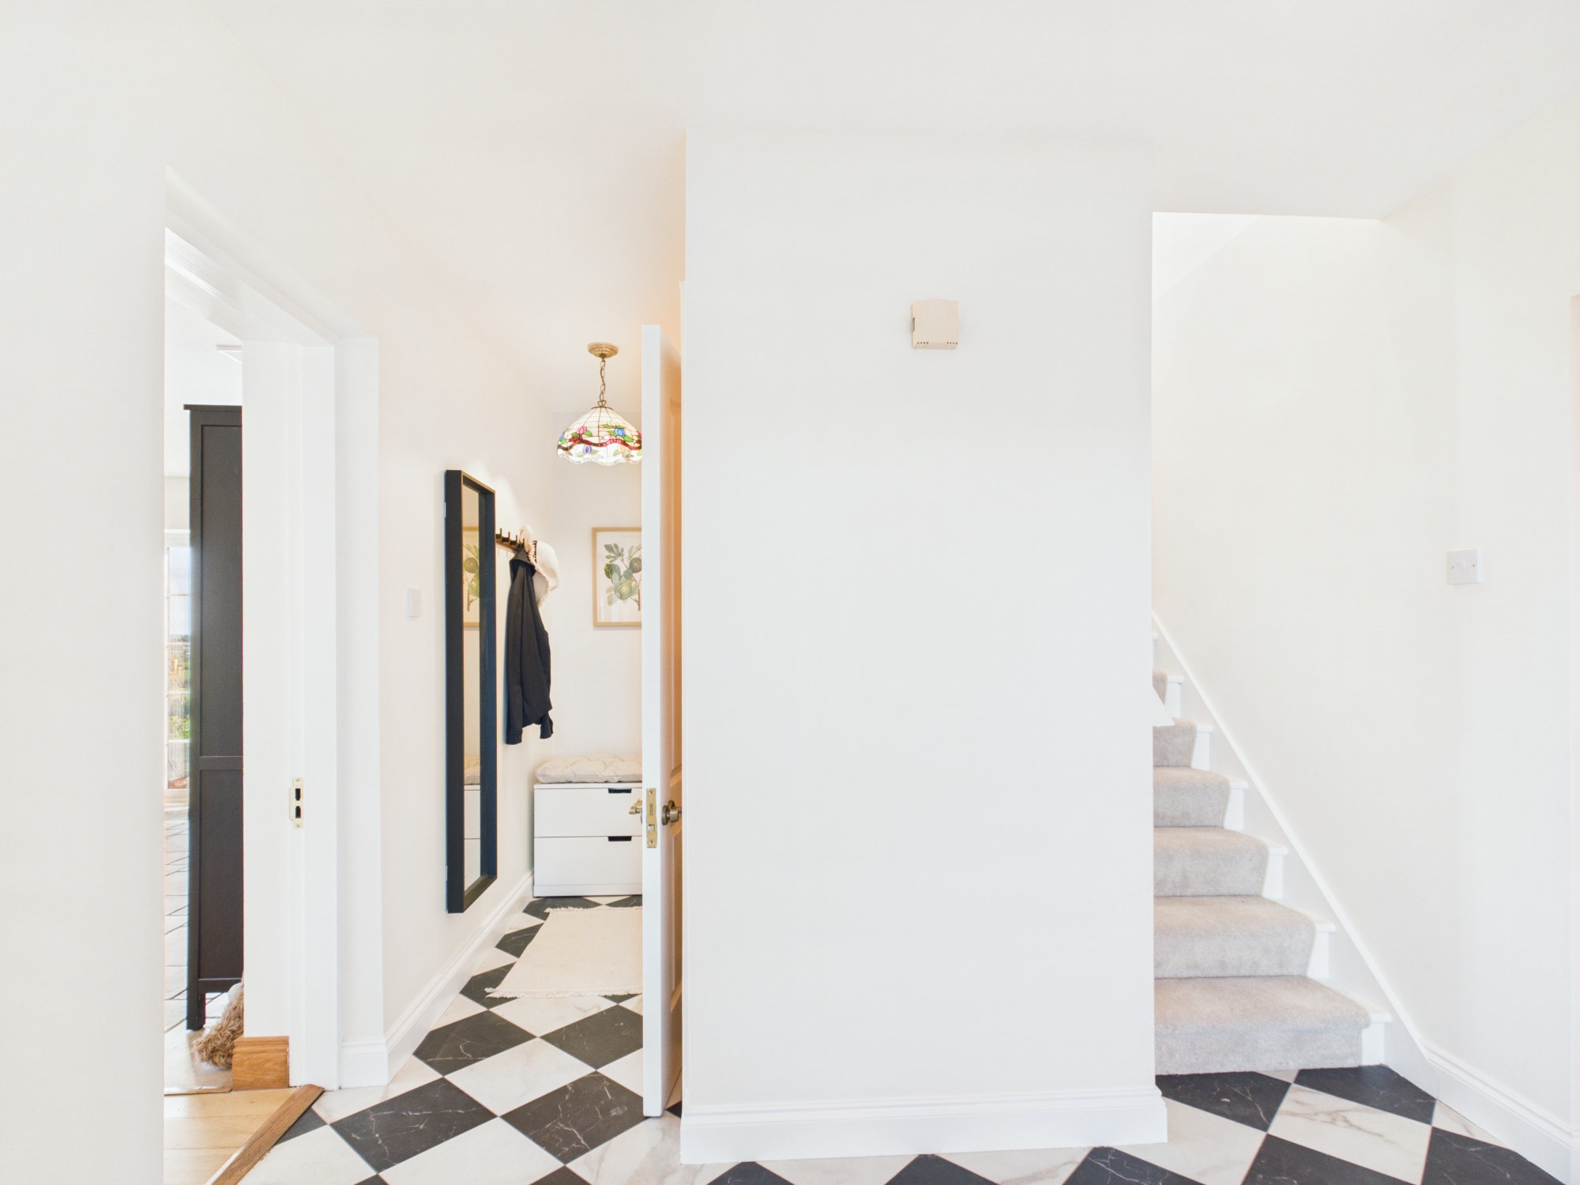
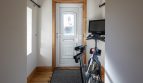
Hallway: 5.91m x 2.84m Glass double doors leading from garden area, entrance to W.C., kitchen / living area & second living area, radiator, carpeted stairs
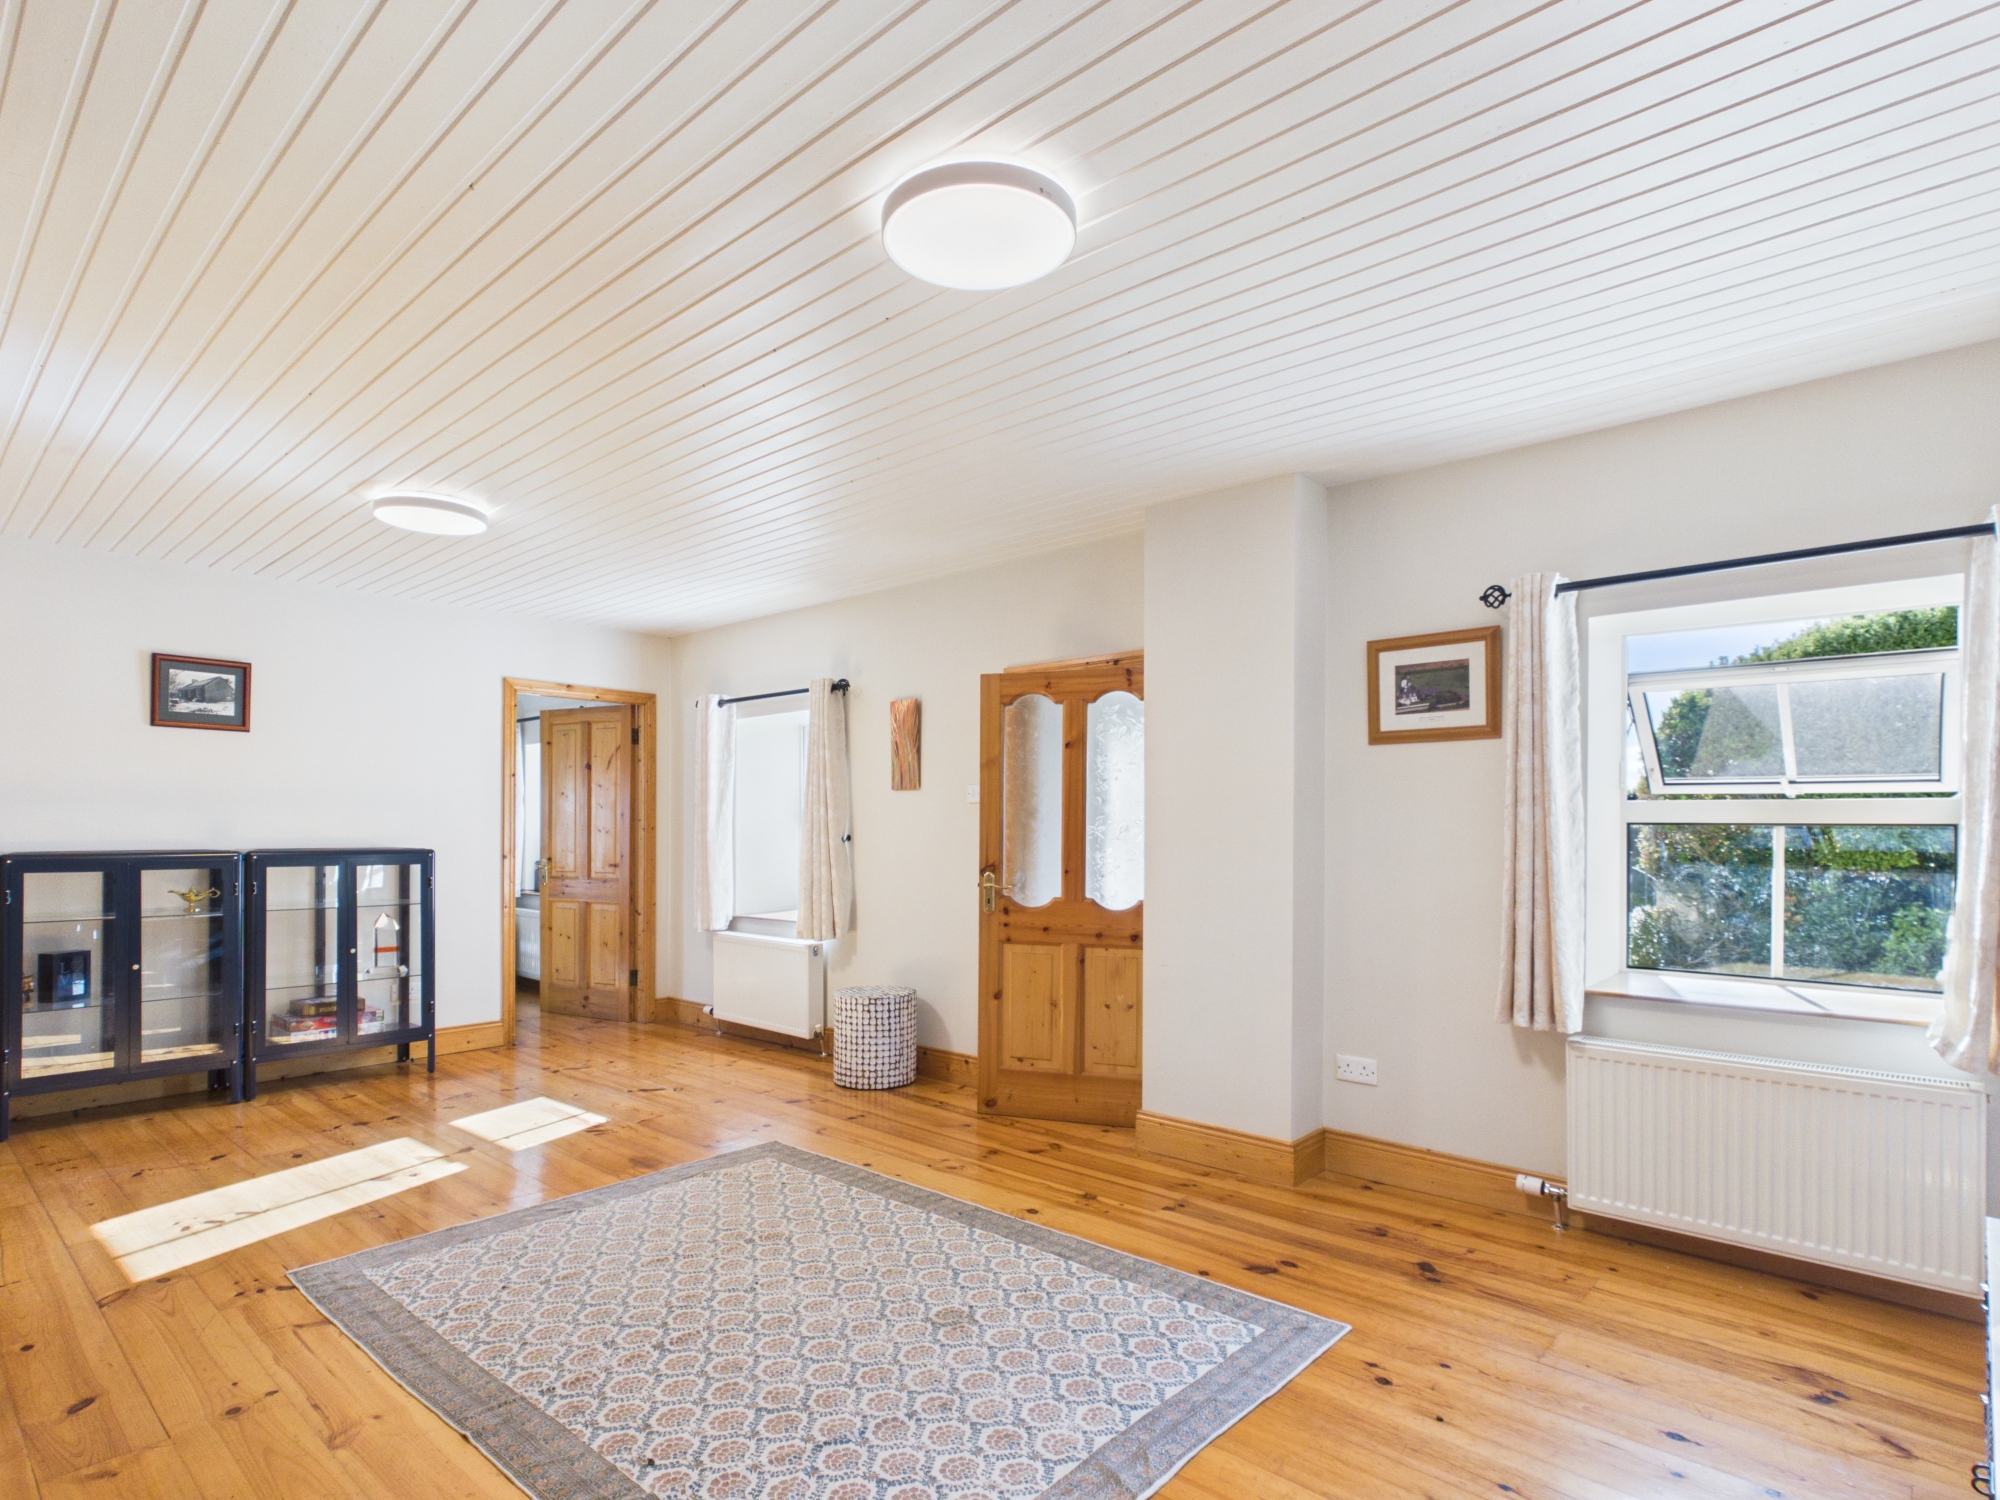
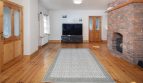
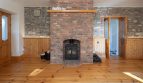
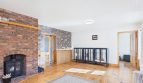
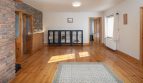
Second Living Area: 6.60m x 4.51m Timber flooring, feature brick fireplace with solid fuel stove, exposed stone walls and timber panelling, radiators
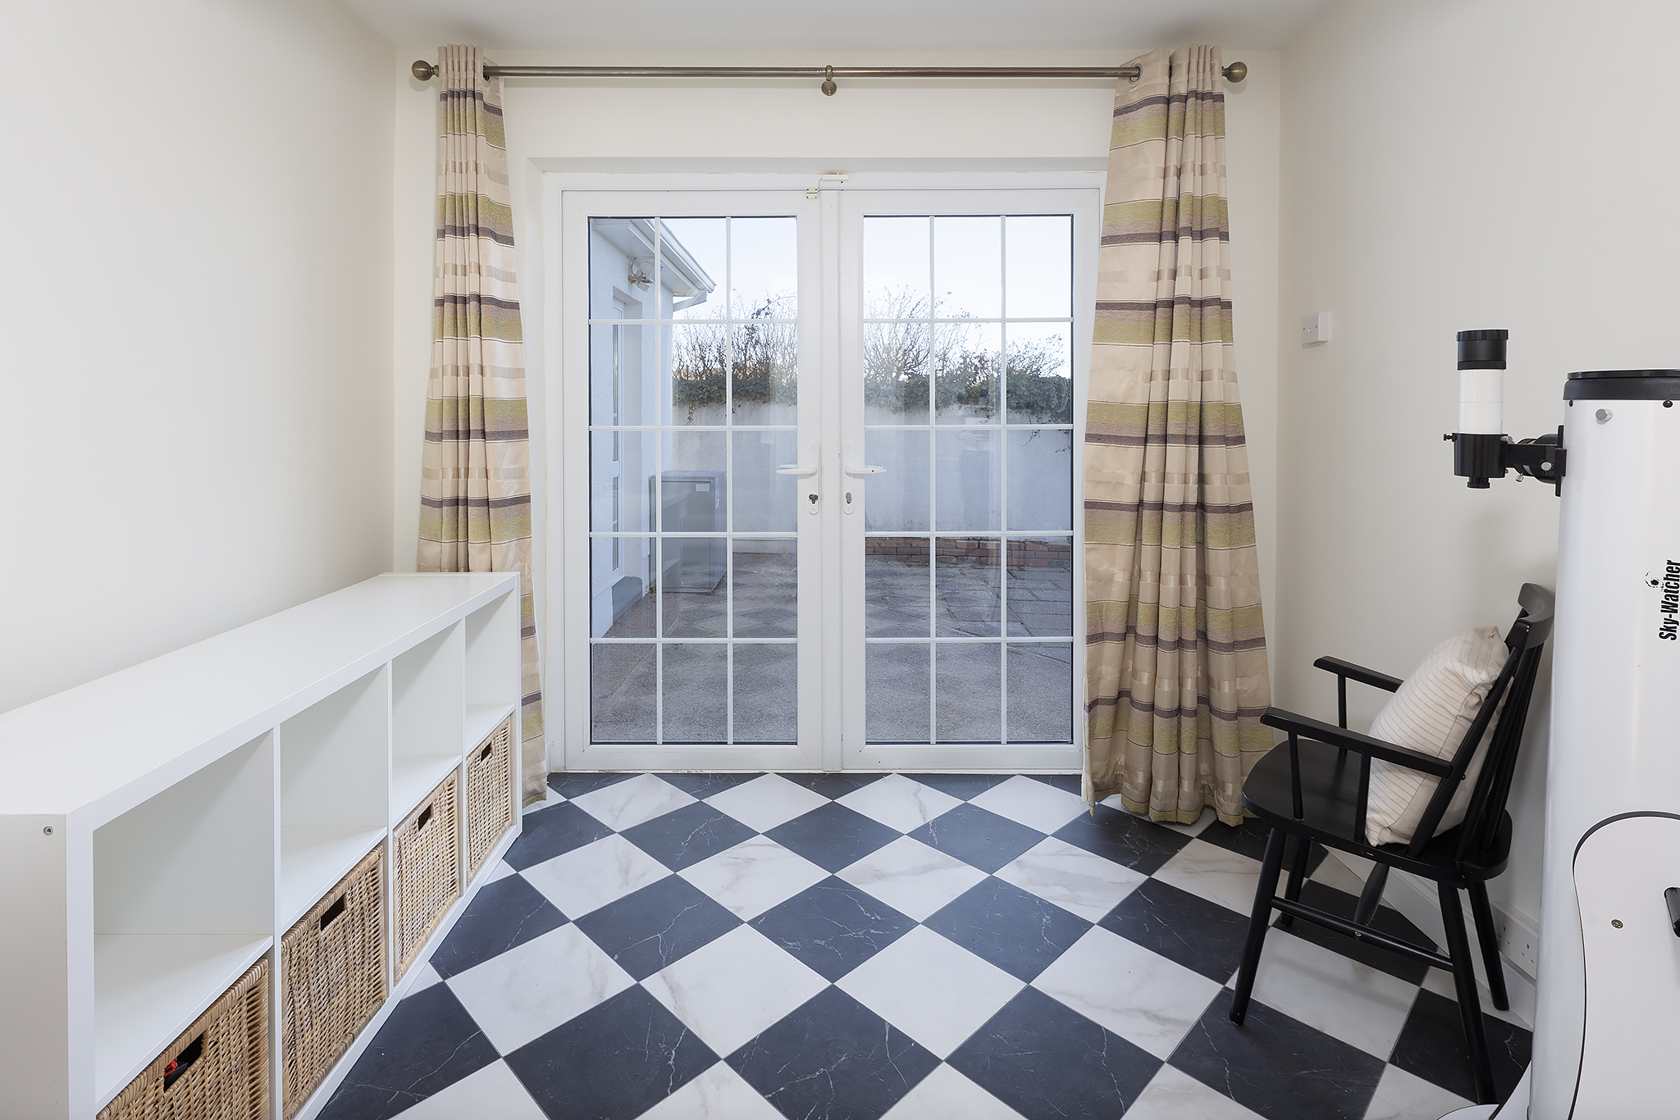
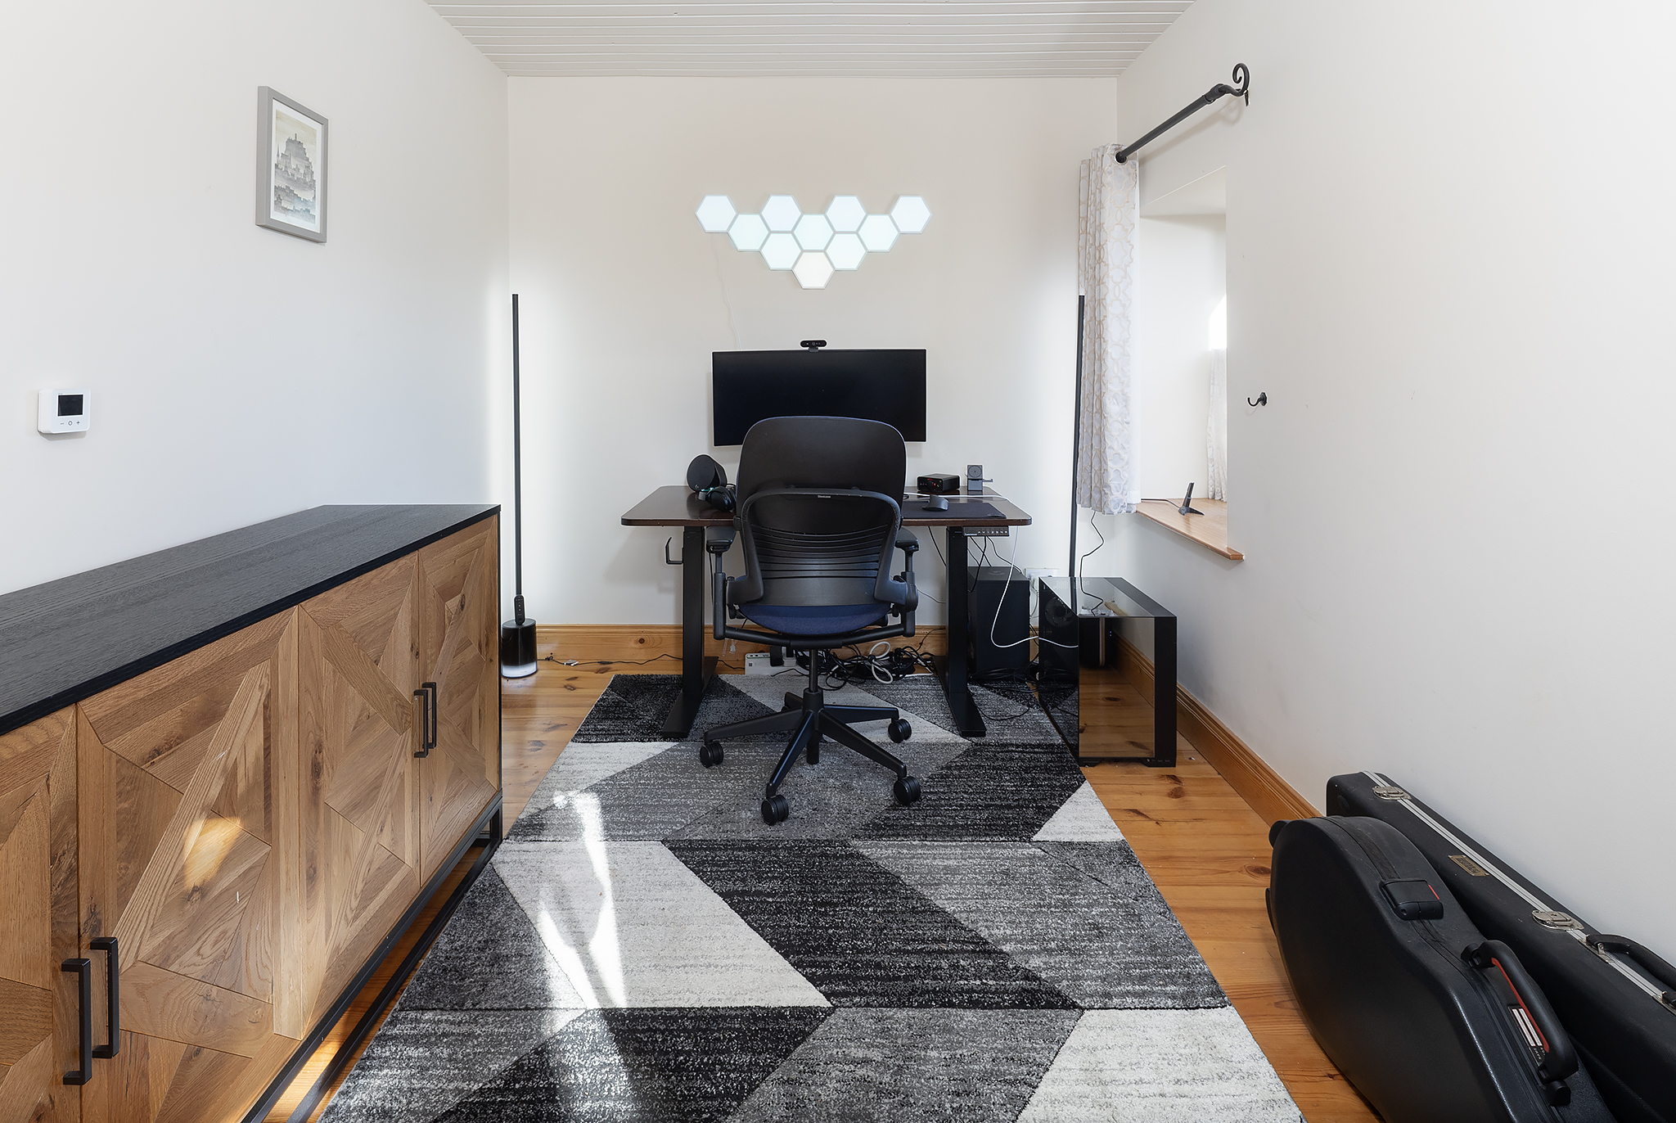
Study / Office Space / Optional 4th Bedroom: 2.54m x 4.30m Timber flooring, radiator
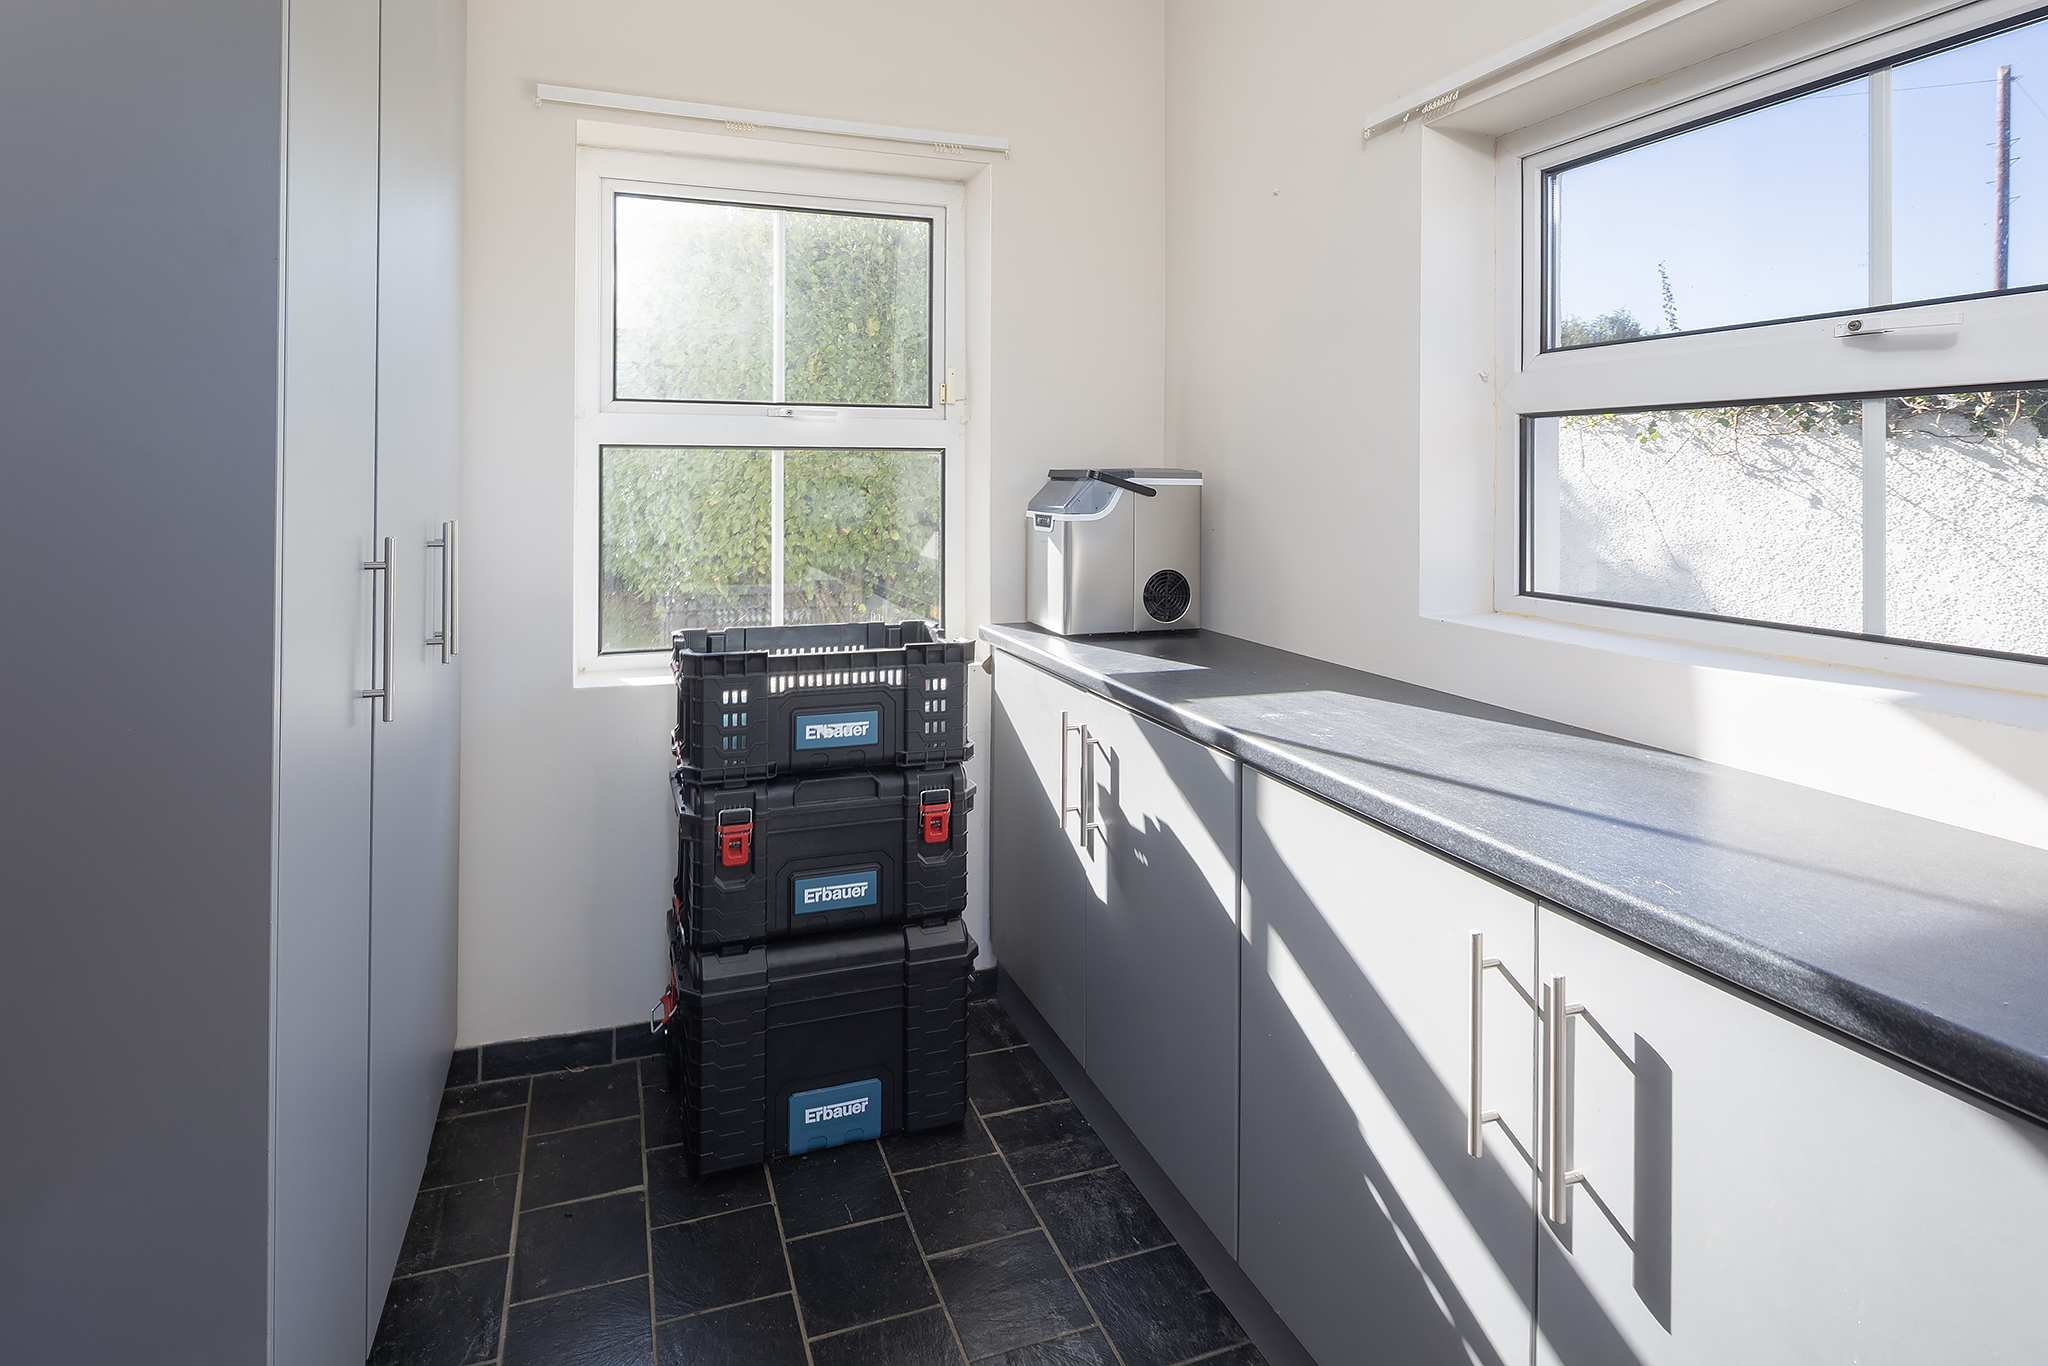
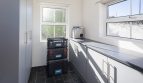
Utility Room: 2.22m x 2.99m Built-in storage units, tiled flooring
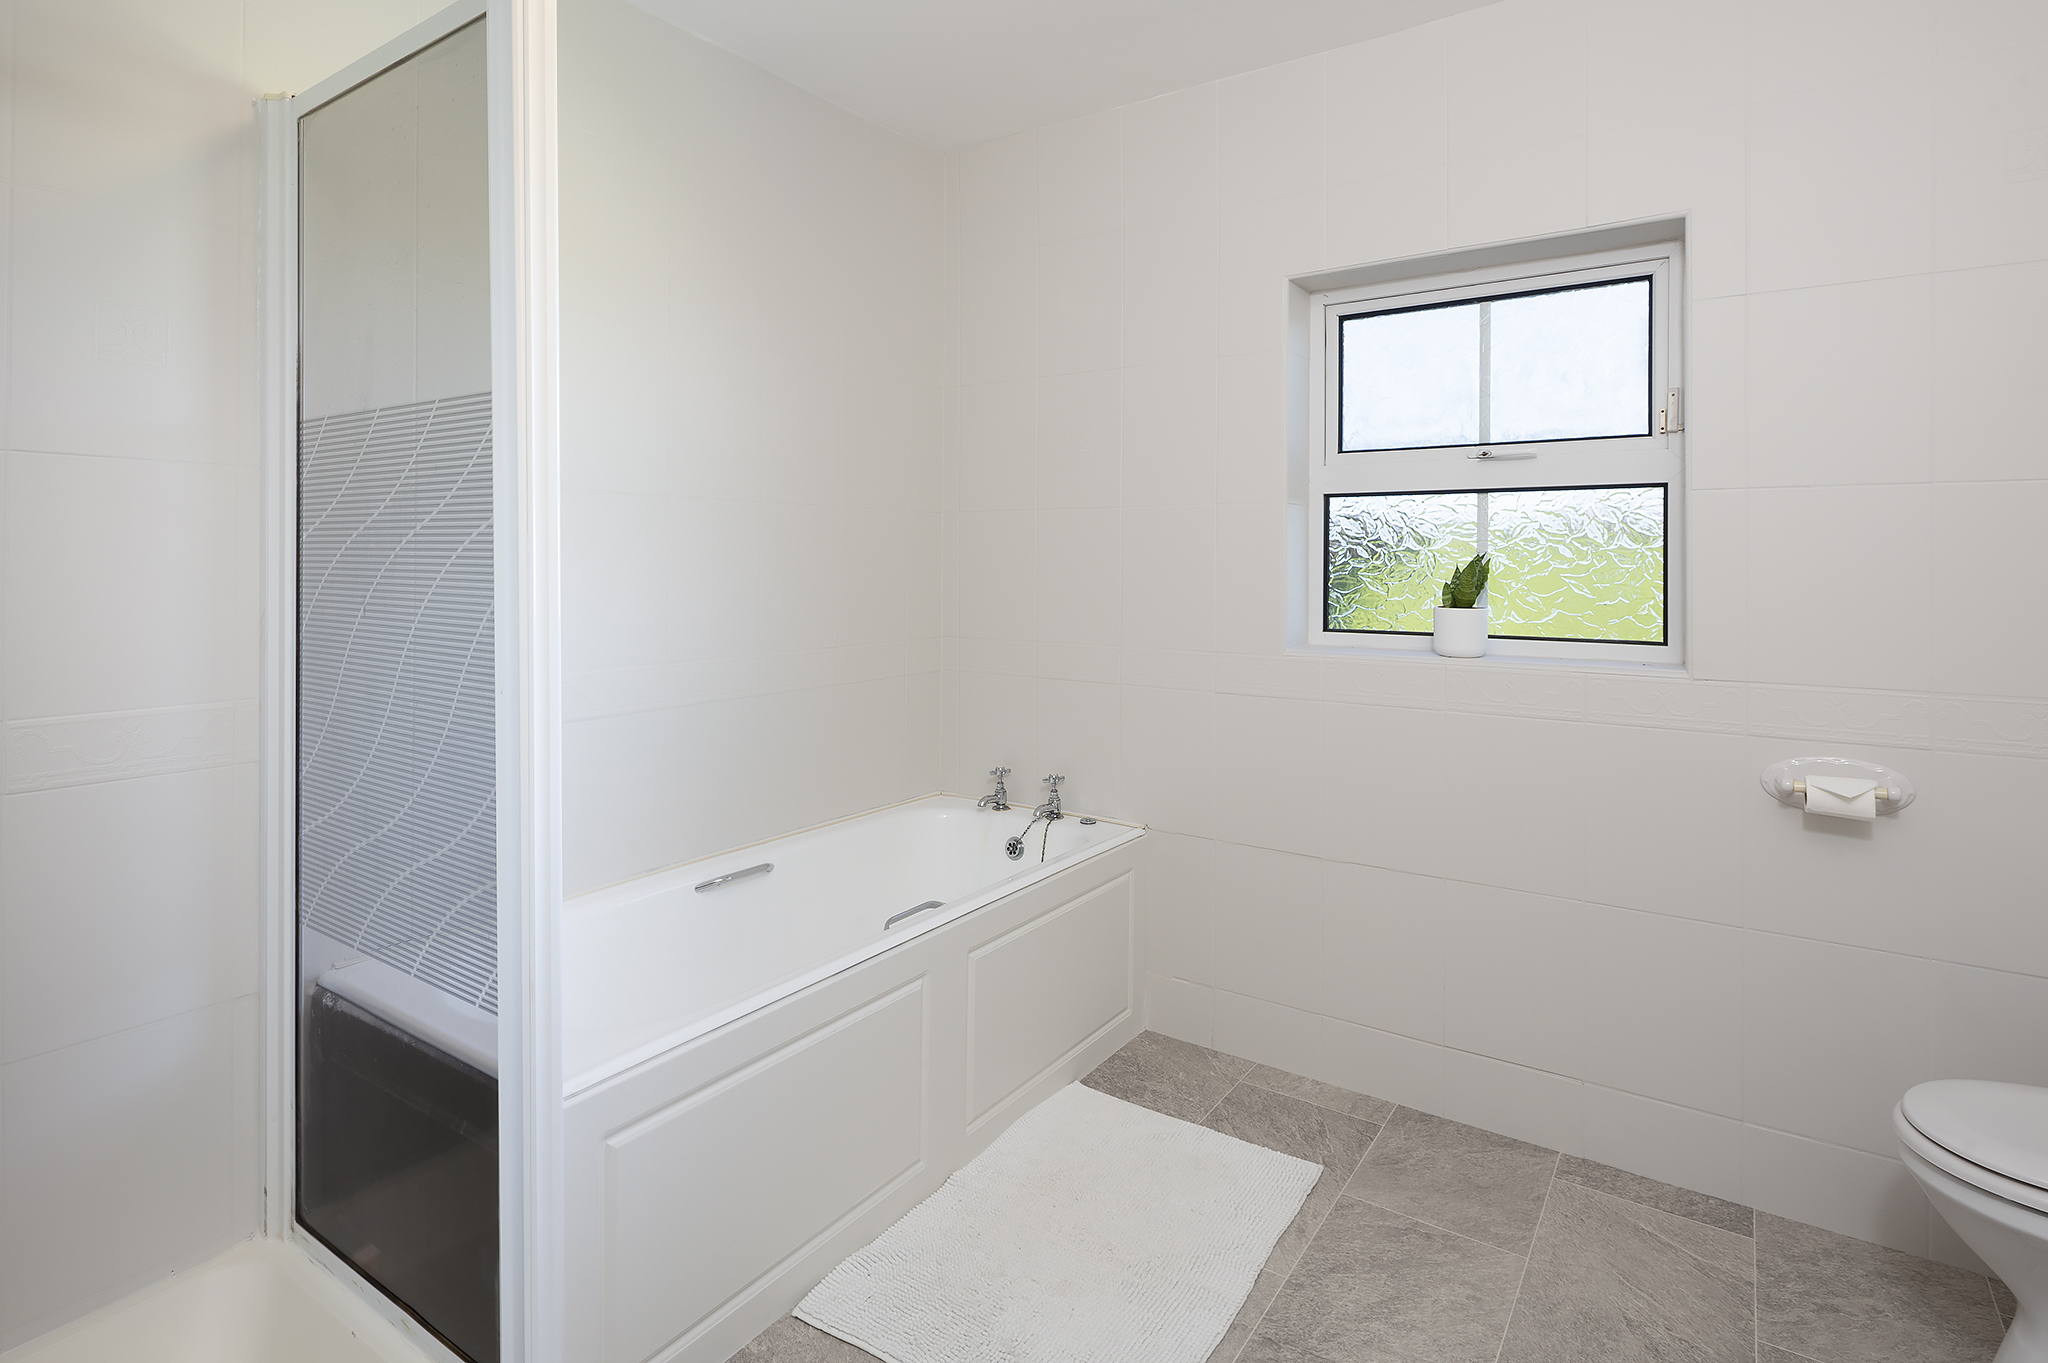
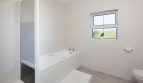
Bathroom: 2.51m x 2.86m Tiled flooring, W.H.B., W.C., stand alone shower unit, bath, radiator
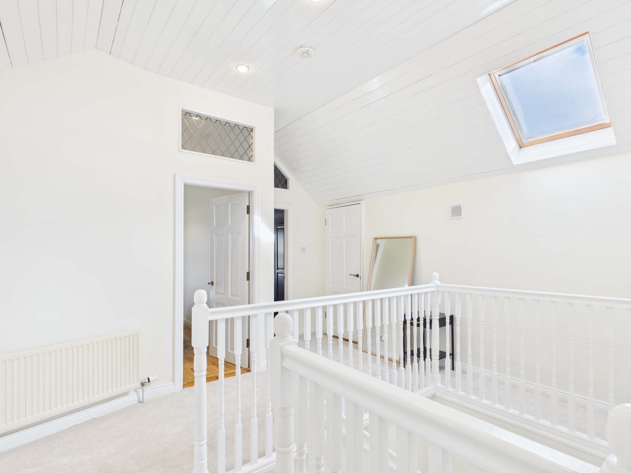
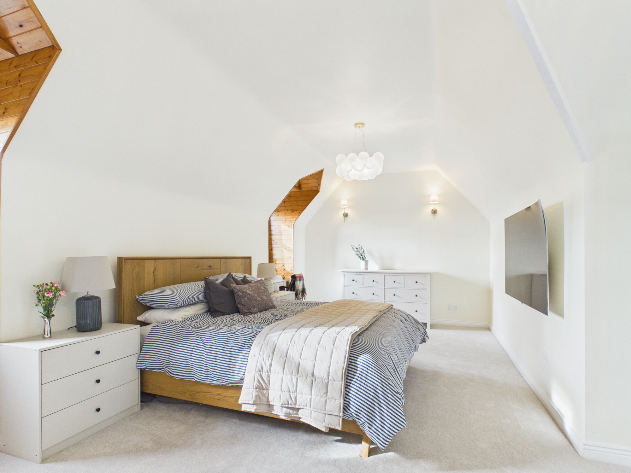
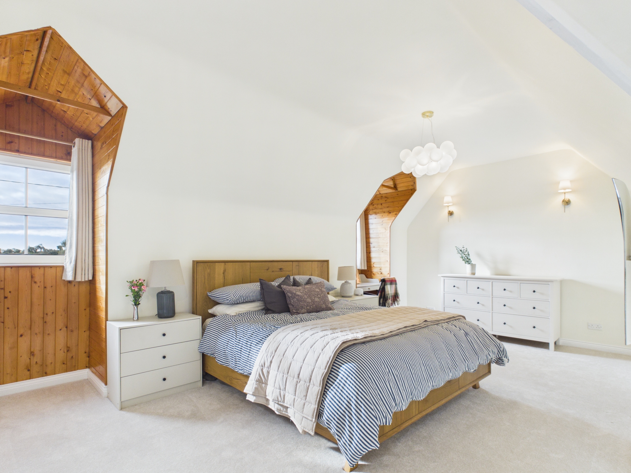
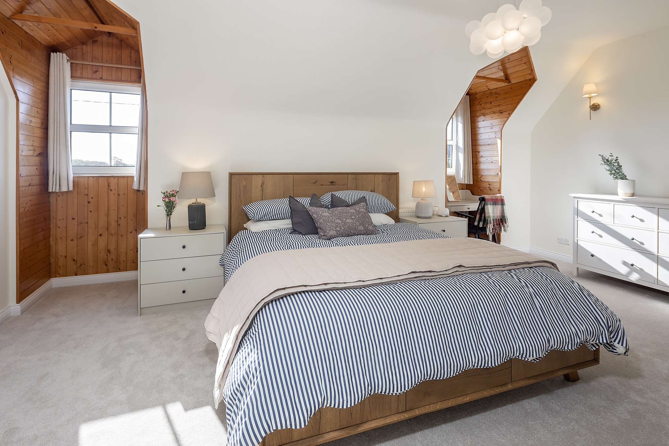
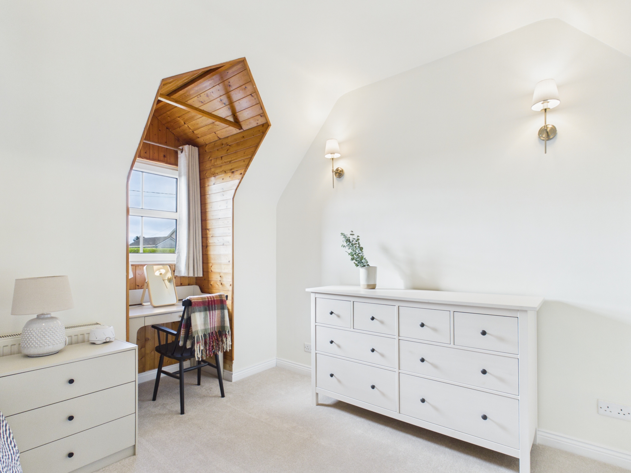
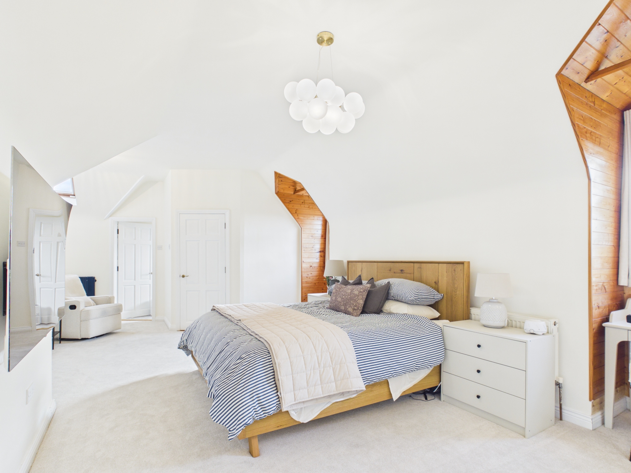
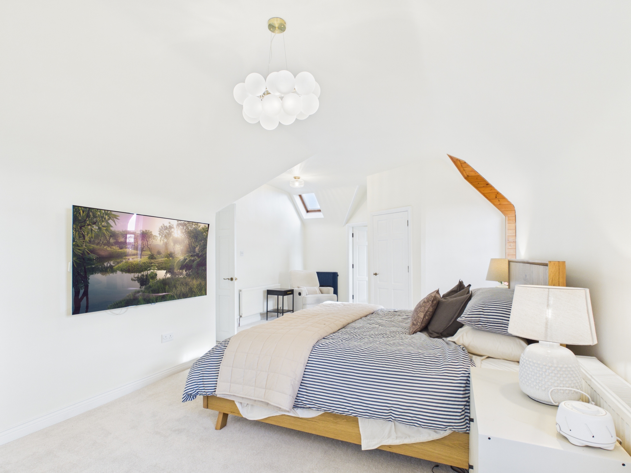
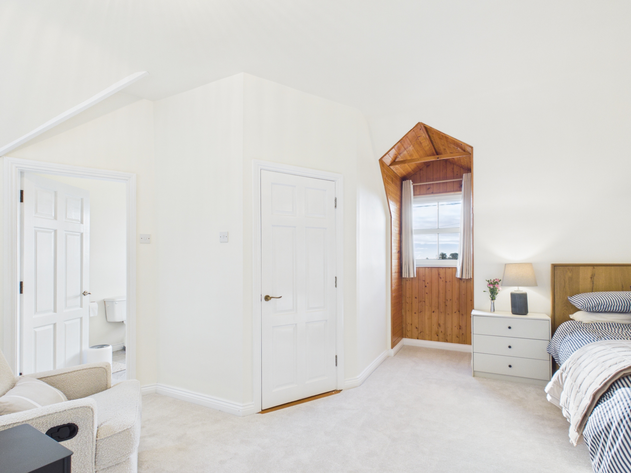
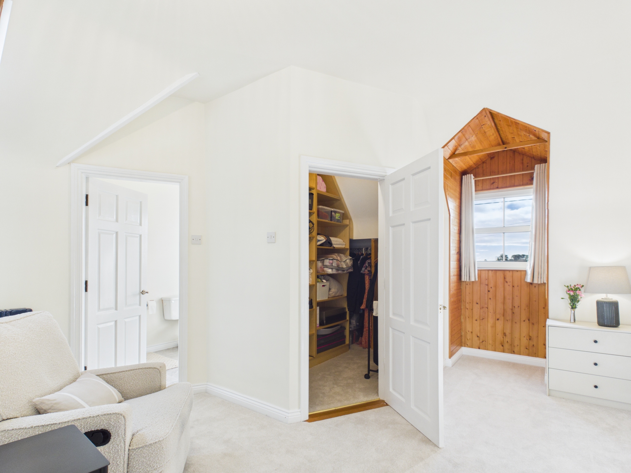
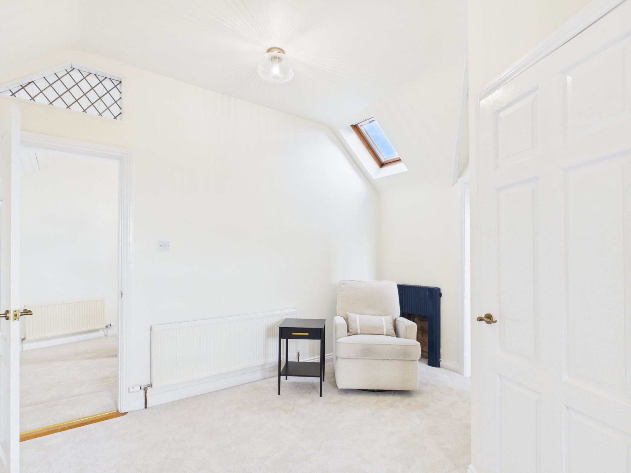
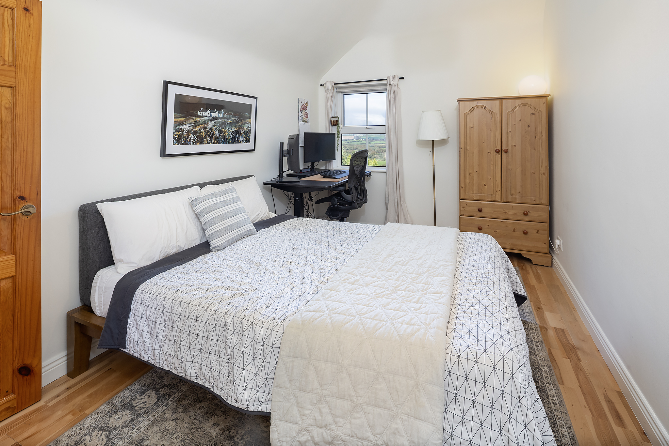
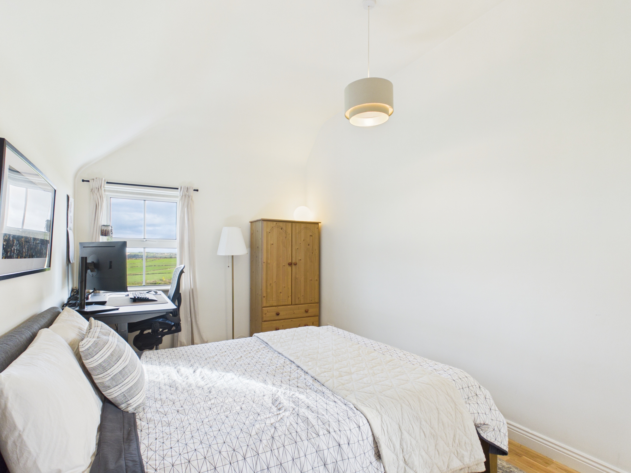
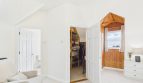
Master Bedroom: 4.94m x 3.22 Carpeted flooring, dormer windows, radiator featuring a walk-In wardrobe & en-suite
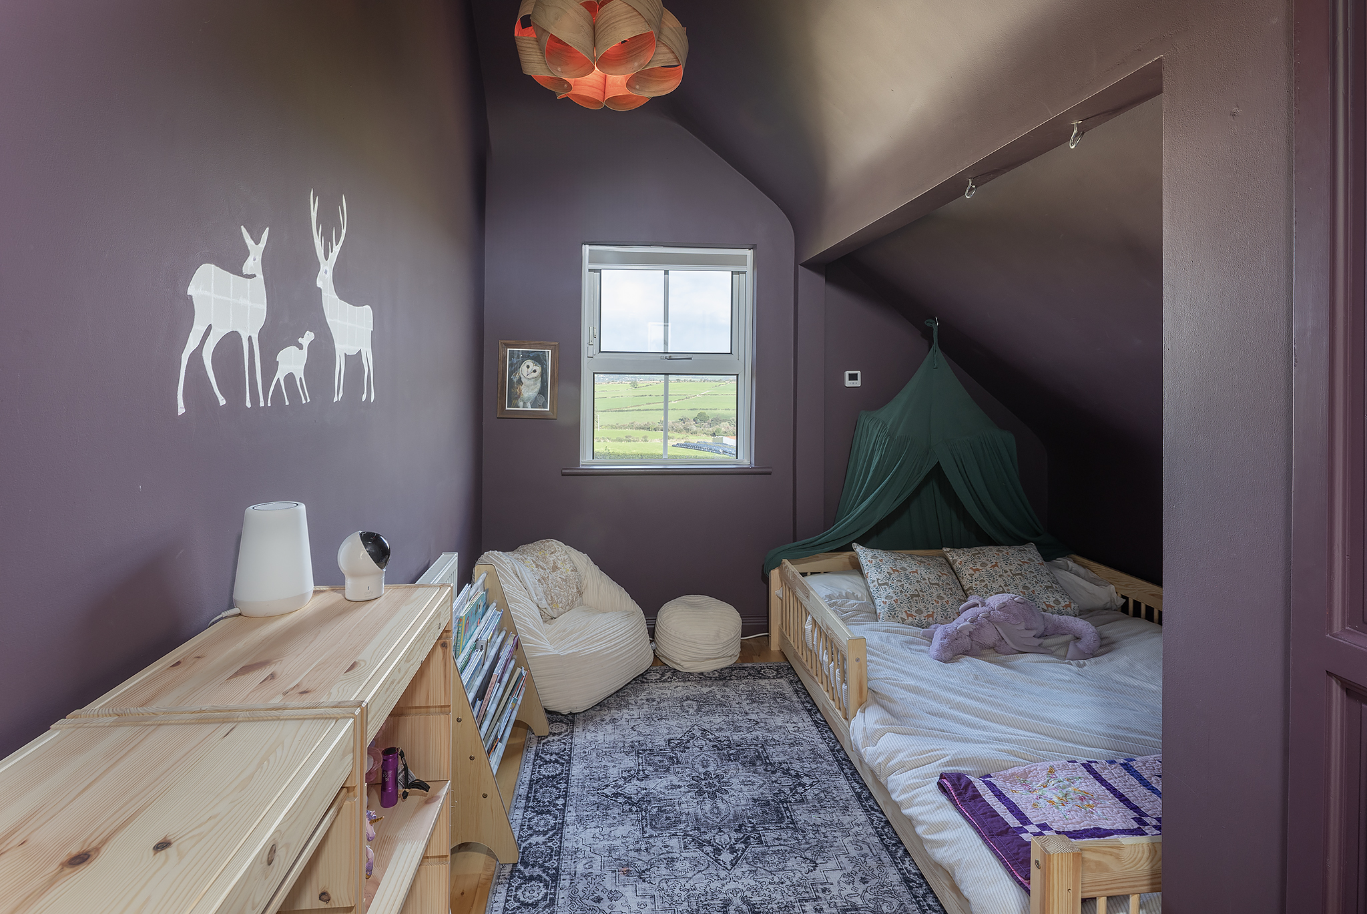
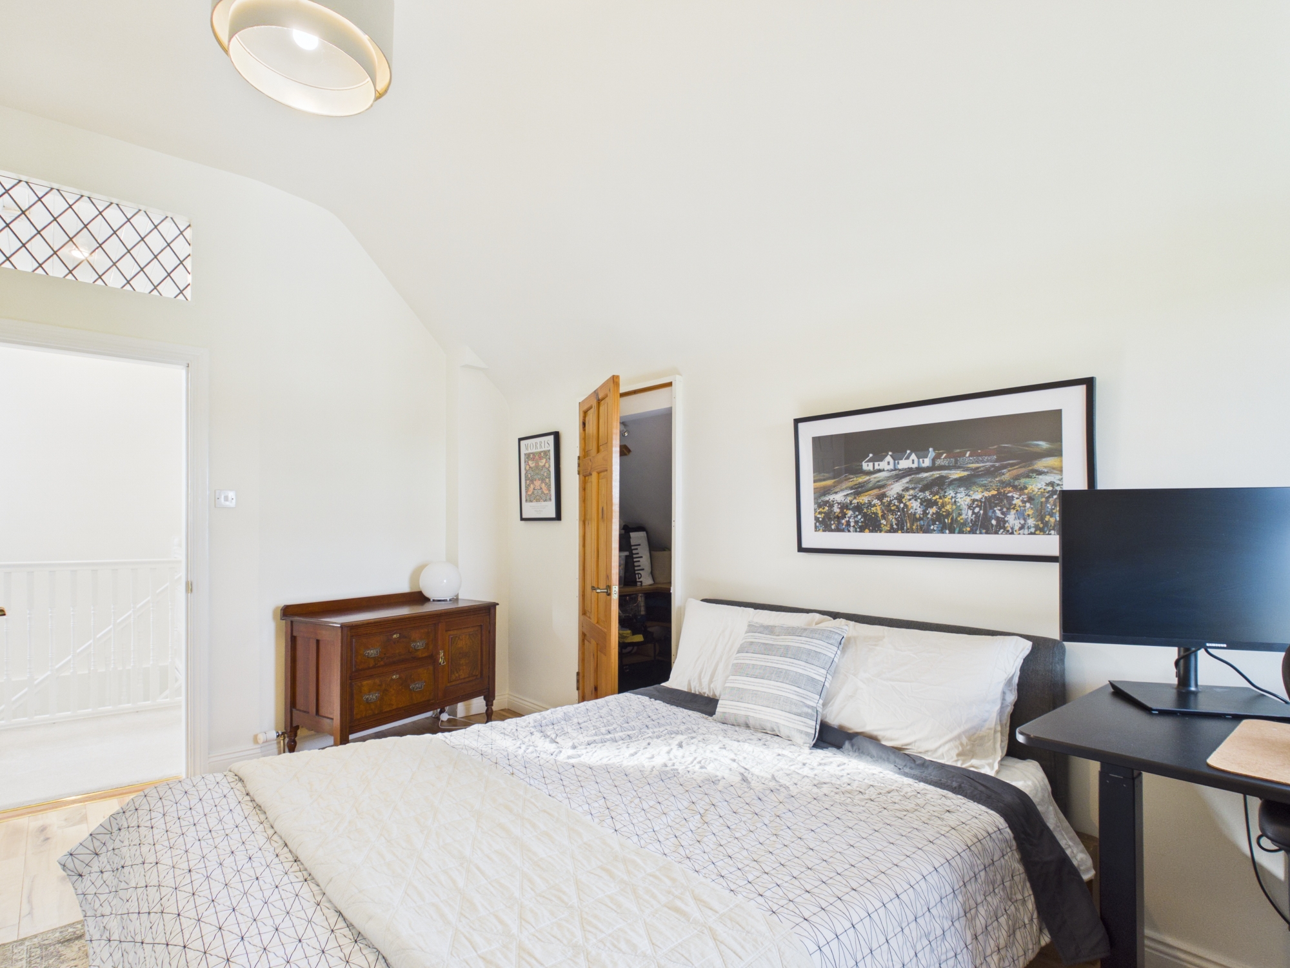
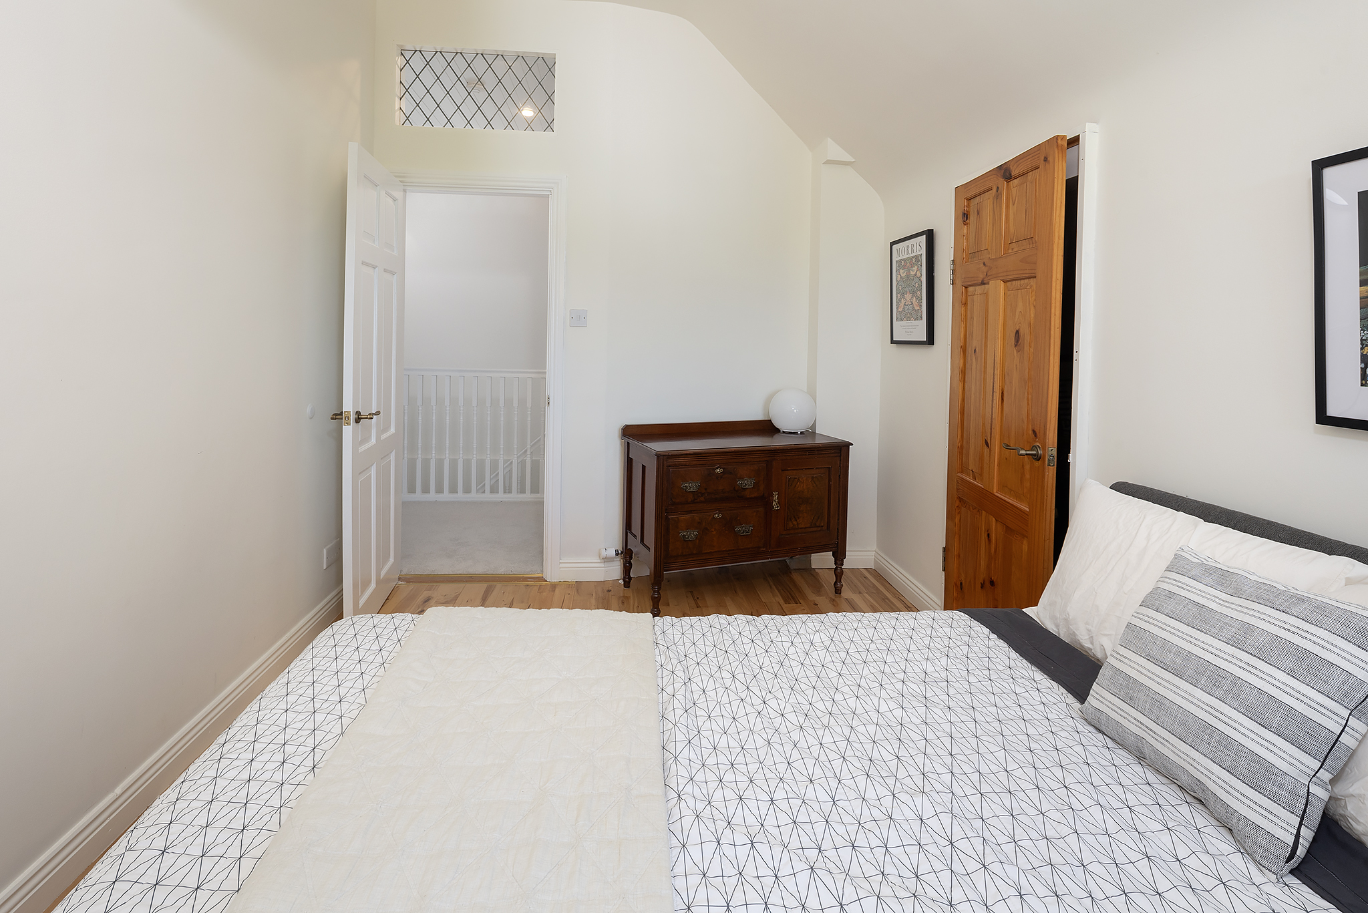
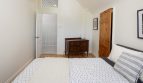
Bedroom 2: 2.67m x 4.66m Timber flooring, radiator, entrance to storage room
Bedroom 3: 2.95m x 3.80m Timber flooring, radiator
Early viewing is advised.
Building Energy Rating (BER):
Property Address
Location
Virtual Tour
Similar Listings
39 Bruach Abhainn, Pairc An Aonaigh, Mogeely...
Cluain Álainn, Mogeely, Midleton
Our Listings
- Commercial(1)
- Featured Property(10)
- For Sale(2)
- Let Agreed(1)
- New Developments(11)
- Recently Sold(57)
- Residential(33)
- Sale Agreed(16)
- To Let(1)


